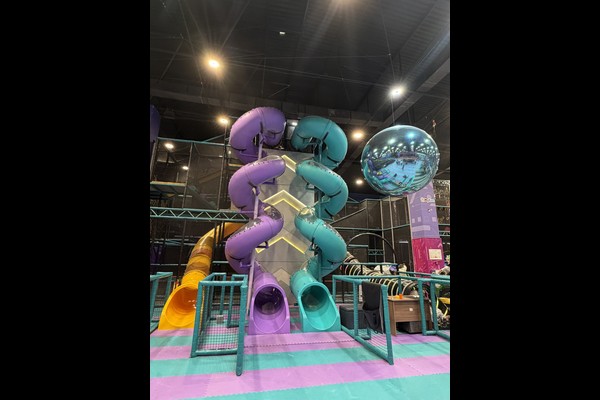
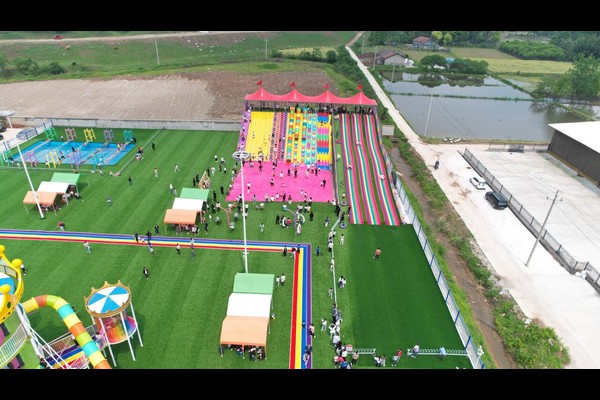
At two thousand square metres an indoor play centre stops being one structure and becomes a small themed park under one roof.
The floor was divided into themed play zones with different age targets, connected by a circulation route that also serves party rooms and the cafe.
Основни спецификации
| Елемент | справка |
|---|---|
| държава | Azerbaijan |
| Тип проект | Large indoor soft play centre |
| Площ на пода | 2,100 sq m class project |
| Обхват | Дизайн, оборудване, shipping and installation |
| Смесете | Multi level structures, басейни с топки, зони за малки деца, парти стаи |
| Операция | Sessions, партита и кафене |
Всички цифри са референтни стойности и са потвърдени в инженерното предложение за вашия сайт. Operators planning a similar project usually start from our пакет мек център за игра.
Planning Zones at Scale
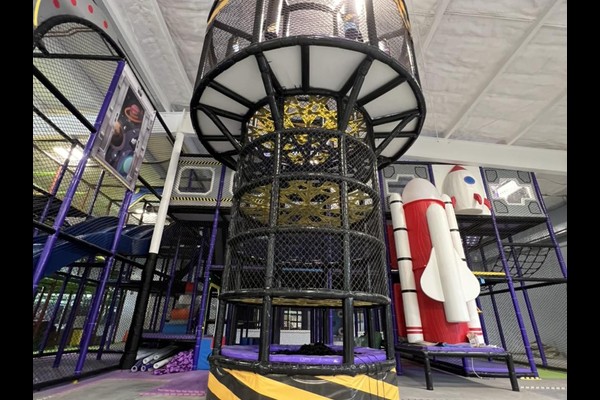
Large floors need zones rather than one enormous structure. The plan separated a toddler village, a main multi level structure with slides, a climbing and challenge area and a quieter creative zone, each visible from a staffed position so guests spread across the venue instead of crowding the biggest slide.
Structure and Ceiling Height
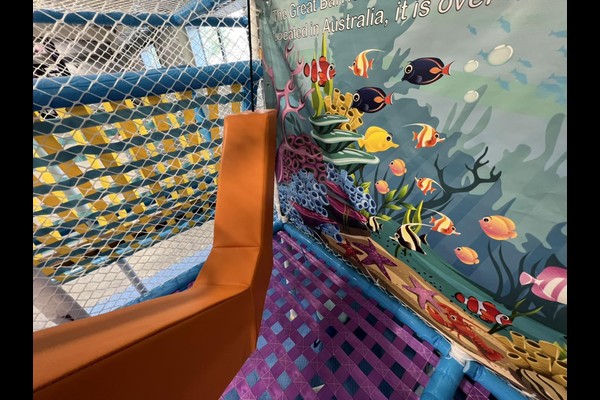
Multi level installations depend on ceiling height and column spacing, so the design was drawn around the building instead of adapted to it afterwards. Platforms, bridges and slides were configured to the available height, with padded walkways and netted sections between levels.
Safety Routines at Capacity
At this scale capacity control and cleaning are systems, not habits. The venue runs timed sessions, hourly cleaning of ball pools and soft surfaces, и писмена ежедневна проверка на нетирането, padding and fixings aligned with recognised детска площадка safety principles.
Revenue Structure
Zones support separate price points – entry, sessions, parties and cafe spend. Party rooms were placed with independent access so events run without closing public areas, and the cafe looks across the toddler zone, a layout decision that lifts food sales more than any menu change.
Какво можете да приспособите
Следните детайли са съобразени с вашия парк: Zone themes, structure layout, party rooms and cafe design.
Двадесет години производство и износ стоят зад този продукт, произведени в a 125,000 квадратен метър съоръжение с вът дизайн, инструментална екипировка и контрол на качеството. Вътрешните инсталации се доставят с проверки за натоварване на пода и таван, защото тези две числа определят какво може да се инсталира.
Изпратете етажния план и височината на тавана – ще върнем чертеж за зониране с капацитет, списък на оборудването и цена.