
This was a substantial indoor project, and the design work that mattered most was the relationship between zones rather than the equipment itself.
The venue combined soft play, a trampoline area and toddler facilities with party rooms, linked by one circulation route that staff can supervise.
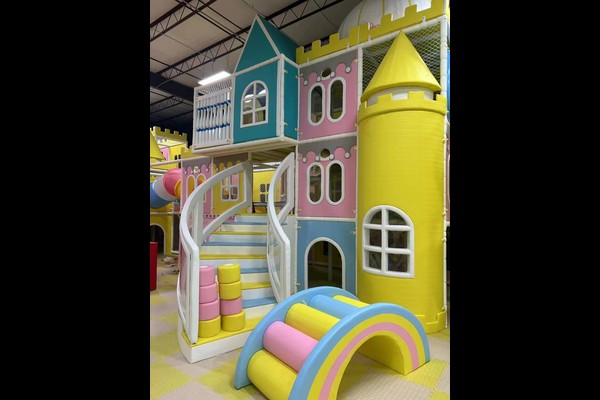
Основни спецификации
| Елемент | справка |
|---|---|
| държава | Chile |
| Тип проект | Indoor play centre |
| Contract value | USD 593,300 class project |
| Обхват | Дизайн, оборудване, shipping and installation |
| Смесете | Мека игра, батут, toddler and party areas |
| Операция | Sessions with parties and cafe |
Всички цифри са референтни стойности и са потвърдени в инженерното предложение за вашия сайт. Play equipment follows established playground safety principles across every zone. Вижте Playground.
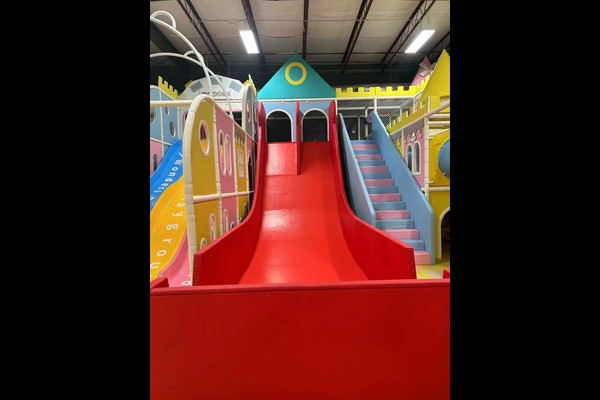
Zone Planning and Sight Lines
Each zone has a staffed position with a clear view of its own area, and seating sits where parents can watch at least two zones at once. On a busy floor this reduces incidents and the number of staff needed to supervise the same area.
Equipment Selection
Structures were chosen for the building’s ceiling height and floor loading, using soft surfaces, netting and padded platforms throughout. Materials were specified for daily commercial use rather than occasional play, because a venue this size trades at high intensity seven days a week.
Safety and Compliance
Fall heights, entrapment gaps and impact areas were designed to recognised playground safety principles, and the venue keeps a written inspection and cleaning log per zone. Fire exits, capacity limits and staff training were agreed with the venue safety officer before opening.
Operations and Revenue
Sessions, партии, cafe sales and school bookings carry the revenue, and the layout supports all four without conflict. Venues at this scale are often phased, opening the main play area first and adding trampoline or arcade zones once trading data supports it – the approach behind our Закрита детска площадка planning.
Персонализиране на инсталацията
Специфичните за сайта възможности за избор включват: Zone mix, тематизиране, structure design and party rooms.
Нашите 125,000 кв.м производствена база обхваща изработка, формоване, монтаж и тестване под един покрив, така че работата по поръчка и стандартното производство вървят рамо до рамо, без да се конкурират за капацитет. Вътрешните инсталации се доставят с проверки за натоварване на пода и таван, защото тези две числа определят какво може да се инсталира.
Изпратете етажния план и височината на тавана – ще върнем чертеж за зониране с капацитет, списък на оборудването и цена.












