
A 1,300 Centrum zabaw o metrach kwadratowych jest miejscem docelowym, a miejsca docelowe są oceniane na podstawie tego, jak łatwo jeden rodzic może nadzorować kilkoro dzieci jednocześnie.
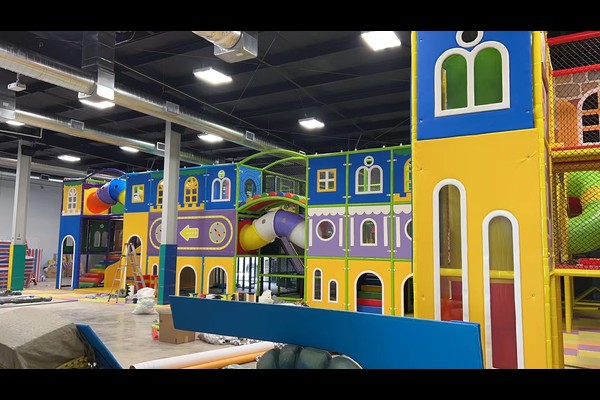
W projekcie wykorzystano centralną, wielopoziomową konstrukcję z satelitarnymi strefami zabaw, utrzymując otwarte linie wzroku z miejsc do siedzenia i kawiarni.
Kluczowe dane techniczne
| Przedmiot | Odniesienie |
|---|---|
| Kraj | Meksyk |
| Typ projektu | Duże kryte miękkie centrum zabaw |
| Powierzchnia podłogi | 1,300 projekt klasy mkw |
| Zakres | Projekt, sprzęt, wysyłka i montaż |
| Mieszać | Gra wielopoziomowa, baseny z piłeczkami, strefy malucha, imprezy |
| Działanie | Sesje i wydarzenia rodzinne |
Wszystkie liczby są wartościami referencyjnymi i zostały potwierdzone w projekcie technicznym dla Twojej lokalizacji. Obsługa piłek i czyszczenie basenu odbywają się co godzinę w trakcie handlu. Widzieć Basen z piłkami.
Struktura Centralna
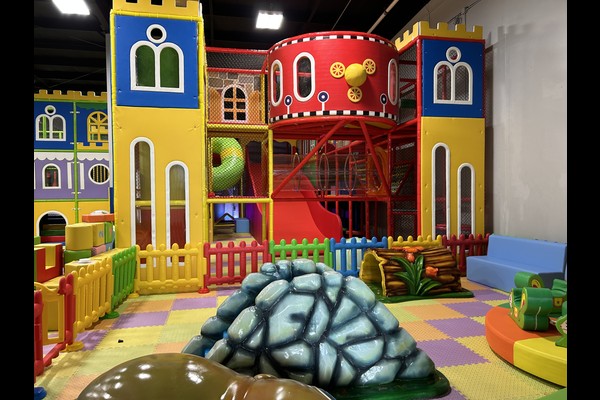
Jedna duża konstrukcja ze zjeżdżalniami, wieże, tunele i mosty przenoszą większość przepustowości, podczas gdy mniejsze przedmioty wokół niego służą maluchom i spokojnej zabawie. Konstrukcja została skonfigurowana wokół kolumn hali, tak aby żaden element nośny nie znajdował się w chodniku, a każdy poziom jest siatkowy lub wyściełany.
Linie wzroku i siedzenia
Stoły do siedzenia i kawiarnie ustawiono po dwóch stronach podłogi, oba z wyraźnym widokiem na konstrukcję i strefę dla dzieci. Ta pojedyncza decyzja ogranicza liczbę incydentów i pozwala jednemu pracownikowi obserwować większą część obiektu.
Baseny z piłeczkami, Czyszczenie i higiena
Baseny z piłeczkami i miękkie powierzchnie wymagają zaplanowanego czyszczenia, a nie okazjonalnych prac, dlatego projekt obejmował drogi dostępu dla personelu i zdejmowane osłony. Obsługa piłki, czyszczenie i dezynfekcja powierzchni zostały zapisane w harmonogramie godzinowym, który obowiązuje w trakcie handlu w obiekcie.
Działalność rodzinna i dochody
Wejście, imprezy i kawiarnia pokrywają koszty, podczas gdy rezerwacje szkolne i grupowe wypełniają spokojne dni powszednie. Duże centra obsługują również karty członkowskie, które odpowiadają stałym gościom rodzinnym. Logika planowania jest zgodna z naszymi wytycznymi dotyczącymi a 500 mkw. kryty plac zabaw, przesunięty na większe piętro.
Opcje projektowania
Poniższe szczegóły są dopasowane do Twojego parku: Projekt konstrukcji, tematy, obszary imprezowe i kawiarnia.
Każda jednostka opuszcza a 125,000 m² fabryka w Chinach z zapisami testów, rysunki i listę zalecanych części zamiennych, co to jest a partnerem produkcyjnym należy przekazać, a nie po prostu wystawić fakturę. Instalacje wewnętrzne są dostarczane ze sprawdzeniem obciążenia podłogi i prześwitu pod sufitem, ponieważ te dwie liczby decydują, co można zainstalować.
Podaj wymiary jednostki i docelową wydajność, a my stworzymy układ pokazujący strefy, punkty komunikacji i sprzedaży biletów.












