
А 1,300 игровой центр на квадратный метр — это пункт назначения, и направления оцениваются по тому, насколько легко один родитель может присматривать за несколькими детьми одновременно.
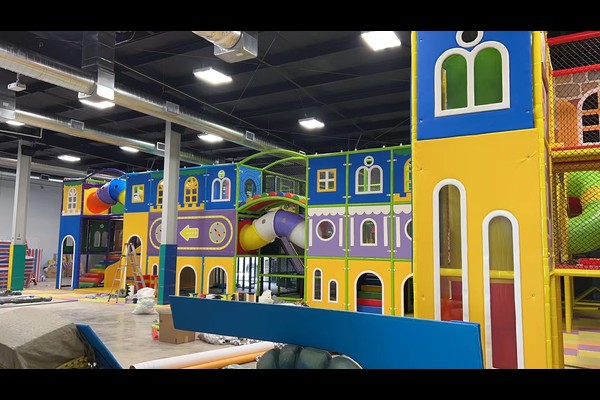
В проекте использовалась центральная многоуровневая структура со спутниковыми игровыми зонами., держать линии обзора открытыми с мест для сидения и кафе.
Ключевые характеристики
| Элемент | Ссылка |
|---|---|
| Страна | Мексика |
| Тип проекта | Большой крытый мягкий игровой центр |
| Площадь пола | 1,300 проект класса кв.м. |
| Объем | Дизайн, оборудование, доставка и установка |
| Смешивание | Многоуровневая игра, бассейны с шариками, зоны для малышей, вечеринки |
| Операция | Семейные сеансы и мероприятия |
Все цифры являются справочными и подтверждены техническим заданием вашего объекта.. Обработка мяча и очистка ямы для мячей выполняются ежечасно, пока на объекте торгуются.. Видеть Яма для мячей.
Центральная структура
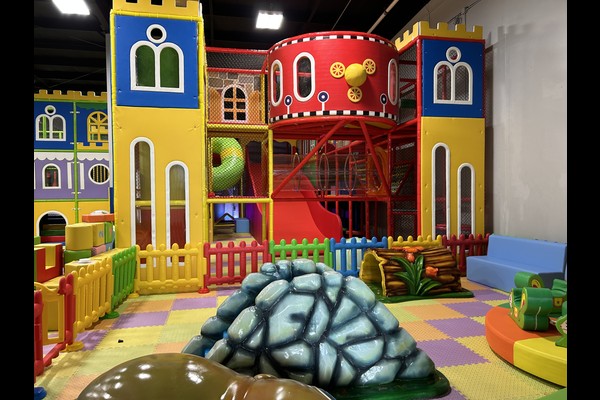
Одна большая конструкция с горками, башни, туннели и мосты несут большую часть пропускной способности, в то время как более мелкие предметы вокруг него служат малышам и тихой игре.. Конструкция была сконфигурирована вокруг колонн зала, поэтому ни один несущий элемент не находится на проходе., и каждый уровень сетчатый или дополненный.
Линии обзора и сиденья
Столики для сидения и кафе расставлены по двум сторонам пола., оба с четким обзором конструкции и зоны для малышей. Это единственное решение снижает количество инцидентов и позволяет одному сотруднику больше наблюдать за местом проведения мероприятия..
Бассейны с шариками, Уборка и гигиена
Бассейны с шариками и мягкие поверхности нуждаются в регулярной чистке, а не в периодическом уходе., поэтому в конструкции предусмотрены пути доступа для персонала и съемные чехлы.. Обращение с мячом, очистка и дезинфекция поверхностей были записаны в почасовой распорядок дня, который выполняется во время торговли.
Семейные операции и доходы
Вход, расходы на вечеринки и кафе, в то время как школьные и групповые заказы заполняют тихие будние дни. Крупные центры также поддерживают членские карты, которые подходят постоянным посетителям семьи.. Логика планирования соответствует нашим рекомендациям для 500 крытая игровая площадка кв.м., масштабируется до большего этажа.
Варианты дизайна
Следующие данные соответствуют вашему парку: Проектирование конструкции, темы, зоны для вечеринок и кафе.
Каждая единица оставляет 125,000 м² на заводе в Китае с протоколами испытаний, чертежи и список рекомендуемых запасных частей., что это такое производственный партнер следует передать, а не просто выставить счет. При установке внутри помещения поставляются с проверкой нагрузки на пол и зазора над потолком., потому что эти две цифры решают, что можно установить.
Поделитесь размерами объекта и целевой мощностью, и мы создадим планировку с указанием зон., пункты обращения и продажи билетов.












