
A 1,300 Quadratmeter großes Spielzentrum ist ein Ziel, und Reiseziele werden danach beurteilt, wie leicht ein Elternteil mehrere Kinder gleichzeitig beaufsichtigen kann.
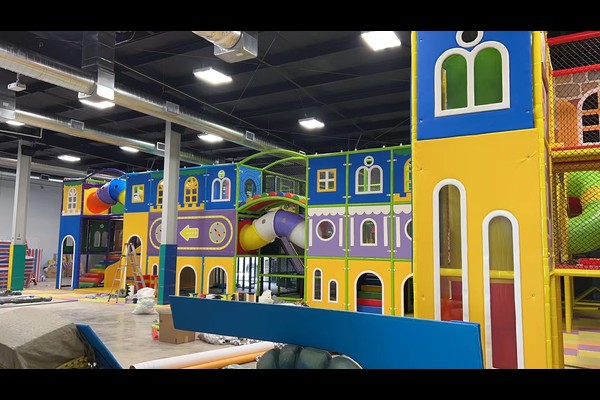
Der Entwurf verwendete eine zentrale mehrstöckige Struktur mit Satellitenspielzonen, Halten Sie die Sicht von den Sitzgelegenheiten und dem Café frei.
Wichtige Spezifikationen
| Artikel | Referenz |
|---|---|
| Land | Mexiko |
| Projekttyp | Großes Indoor-Softplay-Center |
| Grundfläche | 1,300 qm-Klassenprojekt |
| Umfang | Design, Ausrüstung, Versand und Installation |
| Mischen | Mehrstufiges Spiel, Bällebad, Kleinkindzonen, Parteien |
| Betrieb | Familiensitzungen und Veranstaltungen |
Alle Angaben sind Richtwerte und werden im Planungsvorschlag für Ihren Standort bestätigt. Das Ballhandling und die Ballgrubenreinigung finden stündlich statt, während am Veranstaltungsort gehandelt wird. Sehen Bällebad.
Die zentrale Struktur
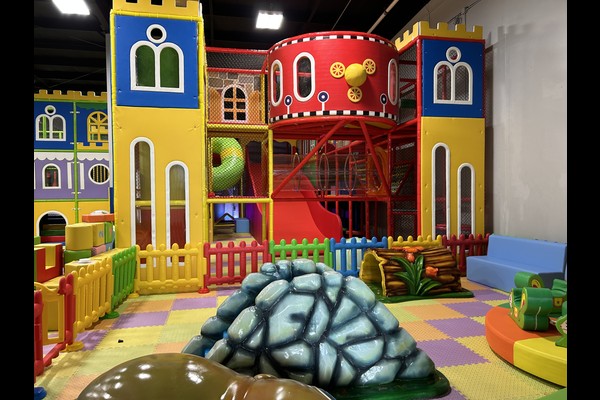
Eine große Struktur mit Rutschen, Türme, Tunnel und Brücken tragen den größten Teil der Kapazität, während kleinere Gegenstände drumherum Kleinkindern und ruhigem Spielen dienen. Die Struktur wurde um die Hallensäulen herum angeordnet, sodass kein tragendes Element in einem Gehweg sitzt, und jede Ebene ist mit einem Netz oder einer Polsterung versehen.
Sichtlinien und Sitzplätze
An zwei Seiten des Bodens waren Sitzgelegenheiten und Cafétische aufgestellt, beide mit freiem Blick über die Struktur und den Kleinkindbereich. Diese einzige Entscheidung reduziert die Zahl der Zwischenfälle und ermöglicht es einem Mitarbeiter, mehr vom Veranstaltungsort zu beobachten.
Bällebad, Reinigung und Hygiene
Ballbecken und weiche Oberflächen erfordern eher eine regelmäßige Reinigung als gelegentliche Aufmerksamkeit, Daher umfasste das Design Zugangswege für das Personal und abnehmbare Abdeckungen. Ballhandhabung, Die Reinigung und Desinfektion von Oberflächen wurde in eine stündliche Routine integriert, die während der Handelszeiten am Veranstaltungsort abläuft.
Familienbetrieb und Einnahmen
Eintrag, Partys und Cafés decken die Kosten, während Schul- und Gruppenbuchungen ruhige Wochentage füllen. Große Zentren unterstützen auch Mitgliedskarten, die für wiederkehrende Familienbesucher geeignet sind. Die Planungslogik entspricht unserer Anleitung für a 500 qm Indoor-Spielplatz, auf eine größere Etage skaliert.
Designoptionen
Die folgenden Angaben sind auf Ihren Park abgestimmt: Strukturdesign, Themen, Partybereiche und Café.
Jede Einheit hinterlässt eine 125,000 m²-Fabrik in China mit Testaufzeichnungen, Zeichnungen und eine Liste empfohlener Ersatzteile, Das ist, was ein Fertigungspartner überreichen und nicht nur in Rechnung stellen. Bei Installationen im Innenbereich werden Bodenbelastungs- und Deckenabstandsprüfungen durchgeführt, denn diese beiden Zahlen entscheiden darüber, was installiert werden kann.
Teilen Sie uns die Abmessungen der Einheit und die Zielkapazität mit und wir erstellen ein Layout mit den Zonen, Vertriebs- und Ticketverkaufsstellen.












