
This was a substantial indoor project, and the design work that mattered most was the relationship between zones rather than the equipment itself.
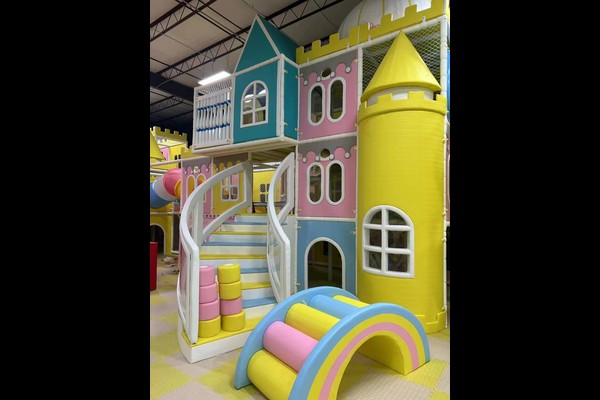
The venue combined soft play, a trampoline area and toddler facilities with party rooms, linked by one circulation route that staff can supervise.
Βασικές Προδιαγραφές
| Είδος | Αναφορά |
|---|---|
| Χώρα | Chile |
| Τύπος έργου | Indoor play centre |
| Αξία συμβολαίου | USD 593,300 έργο της τάξης |
| Εκταση | Σχέδιο, εξοπλισμός, shipping and installation |
| Μείγμα | Απαλό παιχνίδι, σουμιές, toddler and party areas |
| Λειτουργία | Sessions with parties and cafe |
Όλα τα στοιχεία είναι τιμές αναφοράς και επιβεβαιώνονται στην πρόταση μηχανικής για τον ιστότοπό σας. Play equipment follows established playground safety principles across every zone. Βλέπω Playground.
Zone Planning and Sight Lines
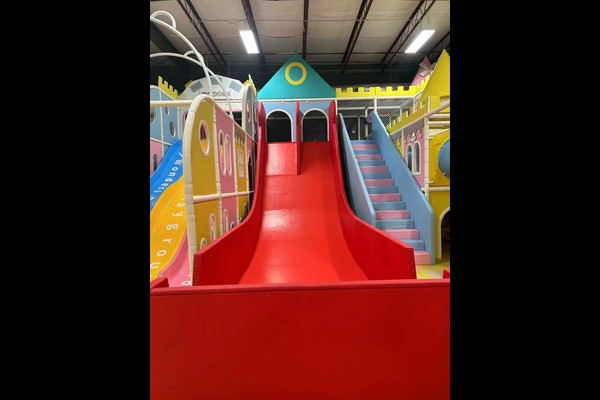
Each zone has a staffed position with a clear view of its own area, and seating sits where parents can watch at least two zones at once. On a busy floor this reduces incidents and the number of staff needed to supervise the same area.
Equipment Selection
Structures were chosen for the building’s ceiling height and floor loading, using soft surfaces, netting and padded platforms throughout. Materials were specified for daily commercial use rather than occasional play, because a venue this size trades at high intensity seven days a week.
Safety and Compliance
Fall heights, entrapment gaps and impact areas were designed to recognised playground safety principles, and the venue keeps a written inspection and cleaning log per zone. Fire exits, capacity limits and staff training were agreed with the venue safety officer before opening.
Operations and Revenue
Συνεδρίες, κόμματα, cafe sales and school bookings carry the revenue, and the layout supports all four without conflict. Venues at this scale are often phased, opening the main play area first and adding trampoline or arcade zones once trading data supports it – the approach behind our εσωτερική παιδική χαρά planning.
Προσαρμογή της Εγκατάστασης
Οι επιλογές για συγκεκριμένο ιστότοπο περιλαμβάνουν: Zone mix, θεματική, structure design and party rooms.
Μας 125,000 τμ βάση παραγωγής καλύπτει την κατασκευή, γείσο, συναρμολόγηση και δοκιμή κάτω από μια στέγη, Έτσι, η προσαρμοσμένη εργασία και η τυπική παραγωγή λειτουργούν δίπλα δίπλα χωρίς να ανταγωνίζονται για χωρητικότητα. Οι εσωτερικές εγκαταστάσεις αποστέλλονται με έλεγχο φόρτωσης δαπέδου και εκκαθάρισης οροφής, γιατί αυτοί οι δύο αριθμοί αποφασίζουν τι μπορεί να εγκατασταθεί.
Στείλτε την κάτοψη και το ύψος της οροφής – θα επιστρέψουμε ένα σχέδιο ζωνών με χωρητικότητα, κατάλογος εξοπλισμού και τιμολόγηση.












