
This was a substantial indoor project, and the design work that mattered most was the relationship between zones rather than the equipment itself.
The venue combined soft play, a trampoline area and toddler facilities with party rooms, linked by one circulation route that staff can supervise.
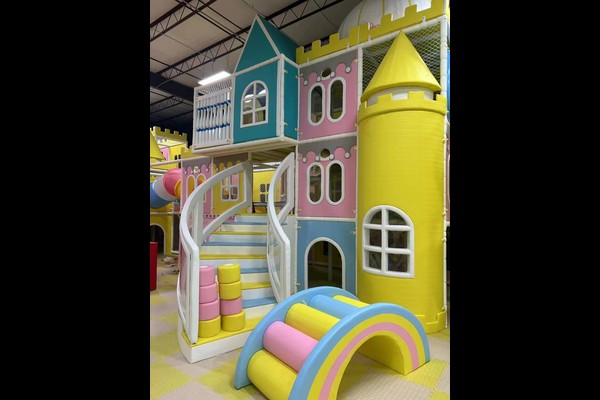
Belangrijkste specificaties
| Item | Referentie |
|---|---|
| Land | Chile |
| Projecttype | Indoor play centre |
| Contractwaarde | USD 593,300 klasse project |
| Domein | Ontwerp, apparatuur, shipping and installation |
| Mengen | Zacht spel, trampoline, toddler and party areas |
| Operatie | Sessions with parties and cafe |
Alle cijfers zijn referentiewaarden en worden bevestigd in het technische voorstel voor uw locatie. Play equipment follows established playground safety principles across every zone. Zien Playground.
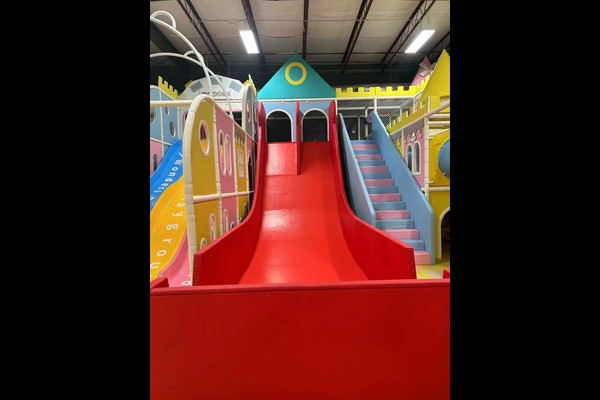
Zone Planning and Sight Lines
Each zone has a staffed position with a clear view of its own area, and seating sits where parents can watch at least two zones at once. On a busy floor this reduces incidents and the number of staff needed to supervise the same area.
Equipment Selection
Structures were chosen for the building’s ceiling height and floor loading, using soft surfaces, netting and padded platforms throughout. Materials were specified for daily commercial use rather than occasional play, because a venue this size trades at high intensity seven days a week.
Safety and Compliance
Fall heights, entrapment gaps and impact areas were designed to recognised playground safety principles, and the venue keeps a written inspection and cleaning log per zone. Fire exits, capacity limits and staff training were agreed with the venue safety officer before opening.
Operations and Revenue
Sessions, partijen, cafe sales and school bookings carry the revenue, and the layout supports all four without conflict. Venues at this scale are often phased, opening the main play area first and adding trampoline or arcade zones once trading data supports it – the approach behind our binnenspeeltuin planning.
Op maat maken van de installatie
Locatiespecifieke keuzes omvatten: Zone mix, thema, structure design and party rooms.
Ons 125,000 m² productiebasis omvat fabricage, gieten, assemblage en testen onder één dak, Maatwerk en standaardproductie lopen dus naast elkaar, zonder dat er om capaciteit wordt geconcurreerd. Binneninstallaties worden geleverd met controles op vloerbelasting en plafondvrijheid, omdat die twee cijfers bepalen wat er geïnstalleerd kan worden.
Stuur de plattegrond en plafondhoogte mee – wij sturen u een bestemmingstekening met capaciteit terug, uitrustingslijst en prijzen.












