
นี่เป็นโครงการในร่มที่สำคัญ, และงานออกแบบที่สำคัญที่สุดคือความสัมพันธ์ระหว่างโซนมากกว่าตัวอุปกรณ์.
สถานที่จัดงานรวมการเล่นแบบนุ่มนวล, พื้นที่แทรมโพลีนและสิ่งอำนวยความสะดวกสำหรับเด็กเล็กพร้อมห้องปาร์ตี้, เชื่อมโยงกันด้วยเส้นทางหมุนเวียนเดียวที่เจ้าหน้าที่สามารถดูแลได้.
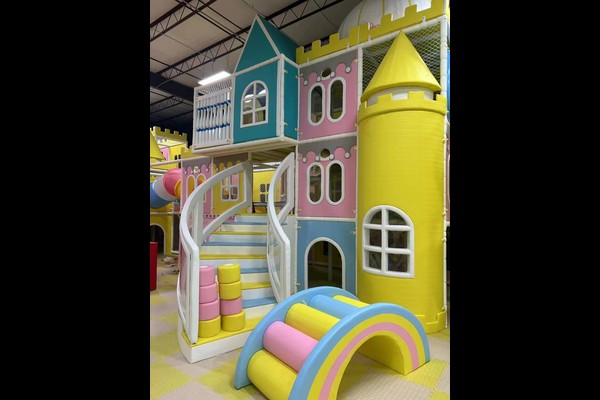
ข้อมูลจำเพาะที่สำคัญ
| รายการ | อ้างอิง |
|---|---|
| ประเทศ | ชิลี |
| ประเภทโครงการ | ศูนย์เล่นในร่ม |
| มูลค่าสัญญา | ดอลลาร์สหรัฐฯ 593,300 โครงการชั้นเรียน |
| ขอบเขต | ออกแบบ, อุปกรณ์, จัดส่งและติดตั้ง |
| ผสม | เล่นเบาๆ, แทรมโพลีน, พื้นที่สำหรับเด็กเล็กและปาร์ตี้ |
| การดำเนินการ | การประชุมกับปาร์ตี้และร้านกาแฟ |
ตัวเลขทั้งหมดเป็นค่าอ้างอิงและได้รับการยืนยันในข้อเสนอทางวิศวกรรมสำหรับไซต์ของคุณ. อุปกรณ์การเล่นเป็นไปตามหลักความปลอดภัยของสนามเด็กเล่นที่กำหนดไว้ในทุกโซน. ดู สนามเด็กเล่น.
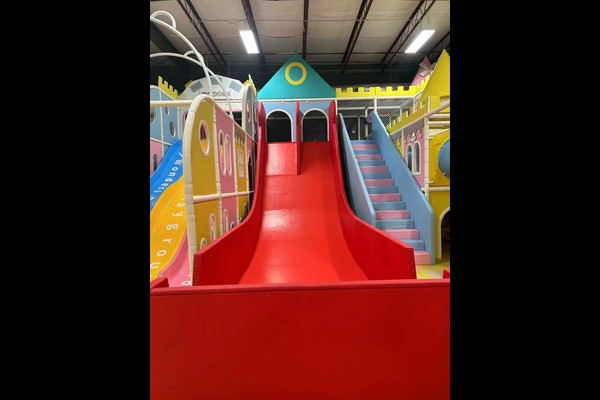
การวางแผนโซนและแนวสายตา
แต่ละโซนมีตำแหน่งพนักงานที่มองเห็นพื้นที่ของตนเองได้ชัดเจน, และที่นั่งสำหรับผู้ปกครองสามารถชมได้อย่างน้อยสองโซนพร้อมกัน. บนพื้นที่มีผู้คนพลุกพล่าน จะช่วยลดเหตุการณ์และจำนวนพนักงานที่ต้องดูแลพื้นที่เดียวกัน.
การเลือกอุปกรณ์
โครงสร้างถูกเลือกตามความสูงเพดานของอาคารและการรับน้ำหนักของพื้น, โดยใช้พื้นผิวที่อ่อนนุ่ม, ตาข่ายและพื้นบุนวมตลอด. มีการระบุวัสดุเพื่อใช้ในเชิงพาณิชย์ทุกวันมากกว่าการเล่นเป็นครั้งคราว, เพราะสถานที่จัดงานขนาดนี้มีการซื้อขายกันอย่างเข้มข้นเจ็ดวันต่อสัปดาห์.
ความปลอดภัยและการปฏิบัติตามข้อกำหนด
ตกสูง, ช่องว่างกักขังและพื้นที่กระแทกได้รับการออกแบบให้เป็นที่ยอมรับตามหลักความปลอดภัยของสนามเด็กเล่น, และสถานที่จัดงานจะเก็บบันทึกการตรวจสอบและทำความสะอาดเป็นลายลักษณ์อักษรตามโซน. ทางหนีไฟ, มีการตกลงจำกัดจำนวนความจุและการฝึกอบรมพนักงานกับเจ้าหน้าที่รักษาความปลอดภัยของสถานที่ก่อนเปิดทำการ.
การดำเนินงานและรายได้
เซสชัน, ฝ่าย, การขายร้านกาแฟและการจองโรงเรียนสร้างรายได้, และเค้าโครงรองรับทั้งสี่โดยไม่มีข้อขัดแย้ง. สถานที่จัดงานในระดับนี้มักจะถูกแบ่งเป็นระยะ, เปิดพื้นที่เล่นหลักก่อนและเพิ่มโซนแทรมโพลีนหรืออาร์เคดเมื่อข้อมูลการซื้อขายรองรับ – แนวทางเบื้องหลังของเรา สนามเด็กเล่นในร่ม การวางแผน.
การปรับแต่งการติดตั้ง
ตัวเลือกเฉพาะไซต์ได้แก่: ผสมโซน, ธีม, การออกแบบโครงสร้างและห้องจัดเลี้ยง.
ของเรา 125,000 ฐานการผลิต ตร.ม. ครอบคลุมการประดิษฐ์, การปั้น, การประกอบและการทดสอบภายใต้หลังคาเดียวกัน, ดังนั้นงานสั่งทำพิเศษและการผลิตที่ได้มาตรฐานจึงทำงานควบคู่กันไปโดยไม่ต้องแข่งขันกันเรื่องกำลังการผลิต. การติดตั้งภายในอาคารจะจัดส่งพร้อมการตรวจสอบการรับน้ำหนักของพื้นและระยะห่างของเพดาน, เพราะตัวเลขสองตัวนั้นเป็นตัวกำหนดว่าสามารถติดตั้งอะไรได้บ้าง.
ส่งแบบแปลนพื้นและความสูงของเพดาน – เราจะคืนภาพวาดการแบ่งเขตพร้อมความจุ, รายการอุปกรณ์และราคา.












