
This was a substantial indoor project, and the design work that mattered most was the relationship between zones rather than the equipment itself.
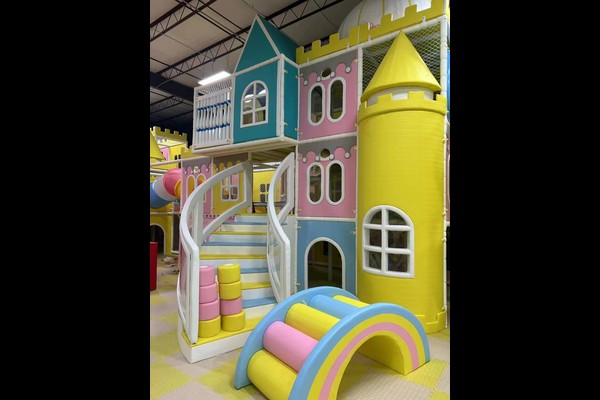
The venue combined soft play, a trampoline area and toddler facilities with party rooms, linked by one circulation route that staff can supervise.
Ключевые характеристики
| Элемент | Ссылка |
|---|---|
| Страна | Chile |
| Тип проекта | Indoor play centre |
| Стоимость контракта | доллар США 593,300 классный проект |
| Объем | Дизайн, оборудование, доставка и установка |
| Смешивание | Мягкая игра, батут, toddler and party areas |
| Операция | Sessions with parties and cafe |
Все цифры являются справочными и подтверждены техническим заданием вашего объекта.. Play equipment follows established playground safety principles across every zone. Видеть Playground.
Zone Planning and Sight Lines
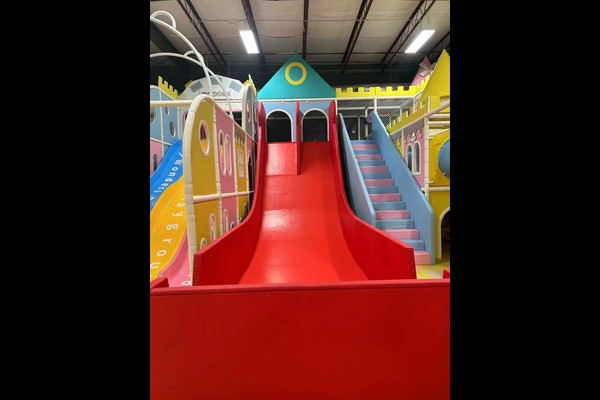
Each zone has a staffed position with a clear view of its own area, and seating sits where parents can watch at least two zones at once. On a busy floor this reduces incidents and the number of staff needed to supervise the same area.
Equipment Selection
Structures were chosen for the building’s ceiling height and floor loading, using soft surfaces, netting and padded platforms throughout. Materials were specified for daily commercial use rather than occasional play, because a venue this size trades at high intensity seven days a week.
Safety and Compliance
Fall heights, entrapment gaps and impact areas were designed to recognised playground safety principles, and the venue keeps a written inspection and cleaning log per zone. Fire exits, capacity limits and staff training were agreed with the venue safety officer before opening.
Operations and Revenue
Сессии, вечеринки, cafe sales and school bookings carry the revenue, and the layout supports all four without conflict. Venues at this scale are often phased, opening the main play area first and adding trampoline or arcade zones once trading data supports it – the approach behind our крытая игровая площадка planning.
Адаптация установки
Выбор для конкретного сайта включает в себя: Zone mix, тематика, structure design and party rooms.
Наш 125,000 м2 производственной базы по изготовлению чехлов, формование, сборка и тестирование под одной крышей, поэтому работа по индивидуальному заказу и стандартное производство идут бок о бок, не конкурируя за производительность.. При установке внутри помещения поставляются с проверкой нагрузки на пол и зазора над потолком., потому что эти две цифры решают, что можно установить.
Пришлите план этажа и высоту потолка. – вернем чертеж зонирования с емкостью, список оборудования и цены.












