
This was a substantial indoor project, and the design work that mattered most was the relationship between zones rather than the equipment itself.
The venue combined soft play, a trampoline area and toddler facilities with party rooms, linked by one circulation route that staff can supervise.
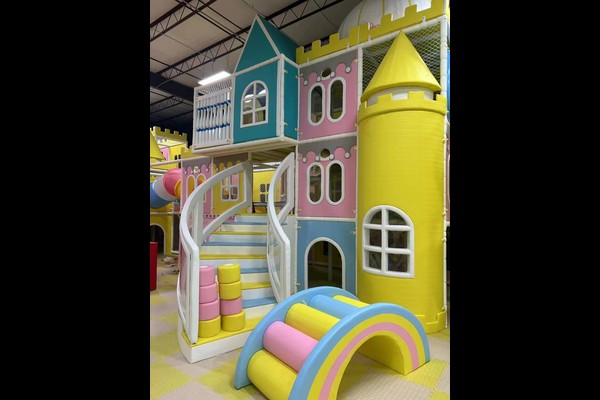
Kluczowe dane techniczne
| Przedmiot | Odniesienie |
|---|---|
| Kraj | Chile |
| Typ projektu | Indoor play centre |
| Contract value | USD 593,300 class project |
| Zakres | Projekt, sprzęt, shipping and installation |
| Mieszać | Miękka gra, trampolina, toddler and party areas |
| Działanie | Sessions with parties and cafe |
Wszystkie liczby są wartościami referencyjnymi i zostały potwierdzone w projekcie technicznym dla Twojej lokalizacji. Play equipment follows established playground safety principles across every zone. Widzieć Playground.
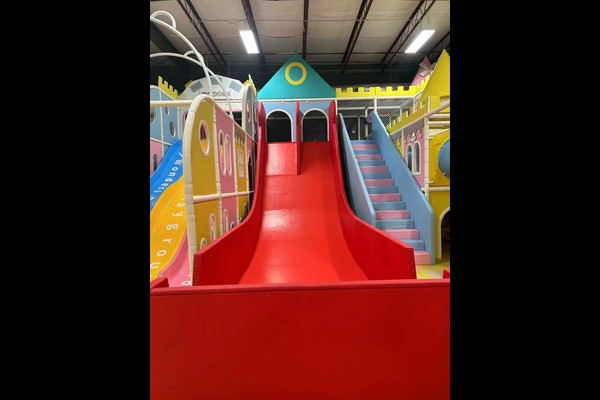
Zone Planning and Sight Lines
Each zone has a staffed position with a clear view of its own area, and seating sits where parents can watch at least two zones at once. On a busy floor this reduces incidents and the number of staff needed to supervise the same area.
Equipment Selection
Structures were chosen for the building’s ceiling height and floor loading, using soft surfaces, netting and padded platforms throughout. Materials were specified for daily commercial use rather than occasional play, because a venue this size trades at high intensity seven days a week.
Safety and Compliance
Fall heights, entrapment gaps and impact areas were designed to recognised playground safety principles, and the venue keeps a written inspection and cleaning log per zone. Fire exits, capacity limits and staff training were agreed with the venue safety officer before opening.
Operations and Revenue
Sessions, imprezy, cafe sales and school bookings carry the revenue, and the layout supports all four without conflict. Venues at this scale are often phased, opening the main play area first and adding trampoline or arcade zones once trading data supports it – the approach behind our kryty plac zabaw planning.
Dopasowanie instalacji
Opcje specyficzne dla witryny obejmują: Zone mix, tematyczne, structure design and party rooms.
Nasz 125,000 mkw. bazy produkcyjnej obejmuje produkcję, odlewanie, montaż i testowanie pod jednym dachem, tak więc praca na zamówienie i standardowa produkcja przebiegają obok siebie, nie konkurując o wydajność. Instalacje wewnętrzne są dostarczane ze sprawdzeniem obciążenia podłogi i prześwitu pod sufitem, ponieważ te dwie liczby decydują, co można zainstalować.
Wyślij plan piętra i wysokość sufitu – zwrócimy rysunek zagospodarowania przestrzennego z pojemnością, lista wyposażenia i ceny.












