
これはかなりの屋内プロジェクトでした, 最も重要な設計作業は、機器自体ではなくゾーン間の関係でした.
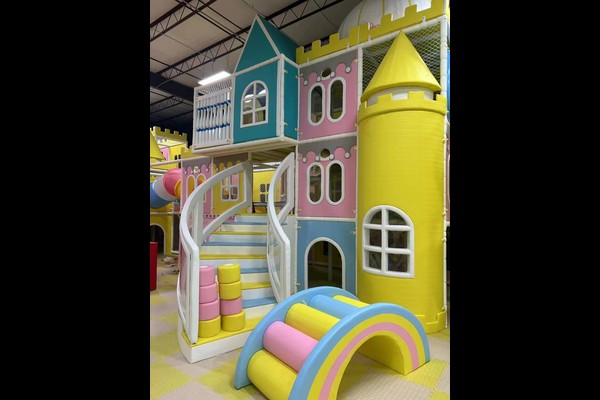
会場はソフトプレーを組み合わせた, トランポリンエリアとパーティールーム付きの幼児向け施設, スタッフが監視できる一本の循環ルートで結ばれています.
主な仕様
| アイテム | 参照 |
|---|---|
| 国 | チリ |
| プロジェクトの種類 | 屋内プレイセンター |
| 契約金額 | 米ドル 593,300 クラスプロジェクト |
| 範囲 | デザイン, 装置, 配送と設置 |
| ミックス | ソフトプレイ, トランポリン, 幼児エリアとパーティーエリア |
| 手術 | パーティーやカフェとのセッション |
すべての数値は参考値であり、お客様のサイトのエンジニアリング提案で確認されます。. 遊具はすべてのゾーンにわたって確立された遊び場の安全原則に従っています. 見る 遊び場.
ゾーン計画と見通し線
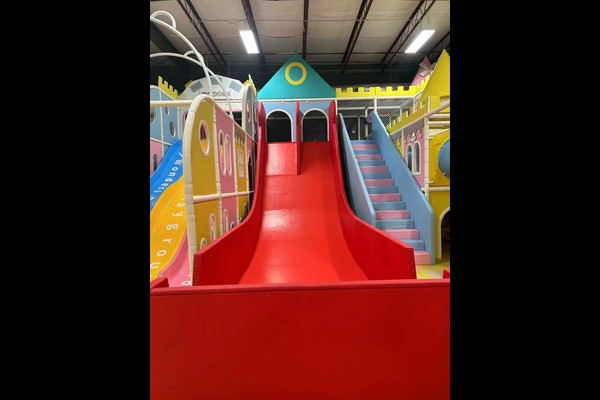
各ゾーンにはスタッフが常駐しており、それぞれのエリアを明確に把握できます。, 保護者が少なくとも 2 つのゾーンを同時に視聴できる座席が用意されています。. 混雑したフロアでは、これによりインシデントが減少し、同じエリアを監督するために必要なスタッフの数が減ります。.
機器の選択
建物の天井高と床荷重に合わせて構造を選択, 柔らかい表面を使用する, 全体にネットとパッド入りのプラットフォーム. マテリアルは、時折遊ぶものではなく、日常の商用利用を目的として指定されました, なぜなら、この規模の会場では週7日、激しい取引が行われるからです。.
安全性とコンプライアンス
秋の高さ, 閉じ込めギャップと衝突エリアは、遊び場の安全原則を認識するように設計されています, 会場はゾーンごとに書面による検査と清掃の記録を保管します. 非常口, 収容人数の制限とスタッフのトレーニングについては、開場前に会場の安全担当者と合意しました。.
運営と収益
セッション, パーティー, カフェの売り上げとスクールの予約が収益を生む, レイアウトは競合することなく 4 つすべてをサポートします. この規模の会場は段階的に開催されることが多い, 最初にメインプレイエリアを開き、取引データがサポートしたらトランポリンまたはアーケードゾーンを追加します – 私たちの背後にあるアプローチ 屋内の遊び場 計画.
インストールのカスタマイズ
サイト固有の選択肢には次のものがあります。: ゾーンミックス, テーマ, 構造設計とパーティールーム.
私たちの 125,000 平方メートルの生産ベースは製造をカバーします, 成形, 一つ屋根の下での組み立てとテスト, そのため、容量を競合することなく、カスタム作業と標準の生産を並行して実行できます。. 屋内設置には床荷重と天井クリアランスのチェックが同梱されています, これら 2 つの数字によって何がインストールできるかが決まるため、.
間取りと天井高をお送りください – 容量を記載したゾーニング図面を返送いたします, 装備リストと料金.












