
This was a substantial indoor project, and the design work that mattered most was the relationship between zones rather than the equipment itself.
The venue combined soft play, a trampoline area and toddler facilities with party rooms, linked by one circulation route that staff can supervise.
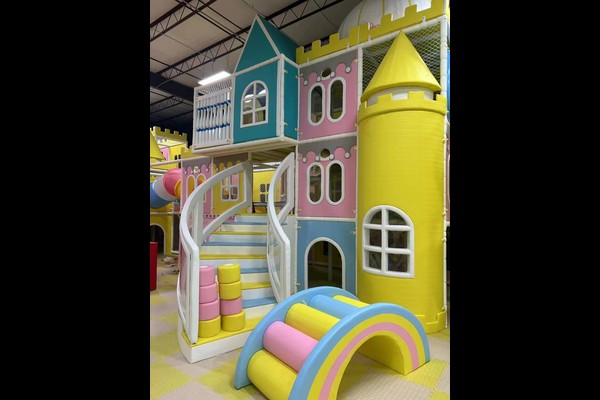
주요 사양
| 목 | 참조 |
|---|---|
| 국가 | 칠레 |
| 프로젝트 유형 | 실내놀이센터 |
| 계약 가치 | USD 593,300 수업 프로젝트 |
| 범위 | 설계, 장비, 배송 및 설치 |
| 혼합 | 소프트 플레이, 트램펄린, 유아 및 파티 공간 |
| 작업 | Sessions with parties and cafe |
모든 수치는 참조 값이며 귀하의 현장에 대한 엔지니어링 제안에서 확인되었습니다.. Play equipment follows established playground safety principles across every zone. 보다 운동장.
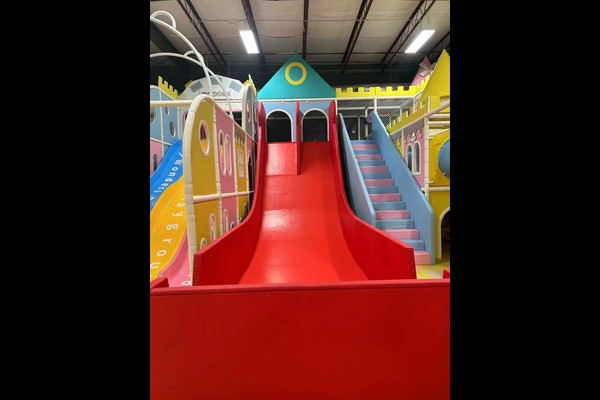
Zone Planning and Sight Lines
Each zone has a staffed position with a clear view of its own area, and seating sits where parents can watch at least two zones at once. On a busy floor this reduces incidents and the number of staff needed to supervise the same area.
Equipment Selection
Structures were chosen for the building’s ceiling height and floor loading, using soft surfaces, netting and padded platforms throughout. Materials were specified for daily commercial use rather than occasional play, because a venue this size trades at high intensity seven days a week.
Safety and Compliance
Fall heights, entrapment gaps and impact areas were designed to recognised playground safety principles, and the venue keeps a written inspection and cleaning log per zone. Fire exits, capacity limits and staff training were agreed with the venue safety officer before opening.
Operations and Revenue
세션, 파티, cafe sales and school bookings carry the revenue, and the layout supports all four without conflict. Venues at this scale are often phased, opening the main play area first and adding trampoline or arcade zones once trading data supports it – the approach behind our 실내 놀이터 planning.
설치 조정
사이트별 선택에는 다음이 포함됩니다.: Zone mix, 테마, structure design and party rooms.
우리의 125,000 sqm 생산 기지 커버 제작, 조형, 한 지붕 아래에서 조립 및 테스트, 따라서 맞춤형 작업과 표준 생산이 용량 경쟁 없이 나란히 실행됩니다.. 실내 설치는 바닥 하중 및 천장 간격 점검과 함께 배송됩니다., 왜냐하면 이 두 숫자가 무엇을 설치할 수 있는지 결정하기 때문입니다..
평면도와 천장 높이를 보내주세요 – 용량이 포함된 구역 도면을 반환해 드리겠습니다., 장비 목록 및 가격.












