
This was a substantial indoor project, and the design work that mattered most was the relationship between zones rather than the equipment itself.
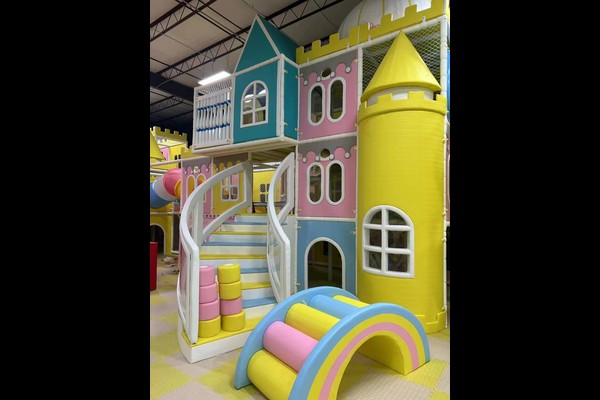
The venue combined soft play, a trampoline area and toddler facilities with party rooms, linked by one circulation route that staff can supervise.
Specifiche chiave
| Articolo | Riferimento |
|---|---|
| Paese | Chile |
| Tipo di progetto | Indoor play centre |
| Contract value | Dollaro statunitense 593,300 class project |
| Ambito | Progetto, attrezzatura, shipping and installation |
| Mescolare | Gioco morbido, trampolino, toddler and party areas |
| Operazione | Sessions with parties and cafe |
Tutti i valori sono valori di riferimento e sono confermati nella proposta ingegneristica per il vostro sito. Play equipment follows established playground safety principles across every zone. Vedere Playground.
Zone Planning and Sight Lines
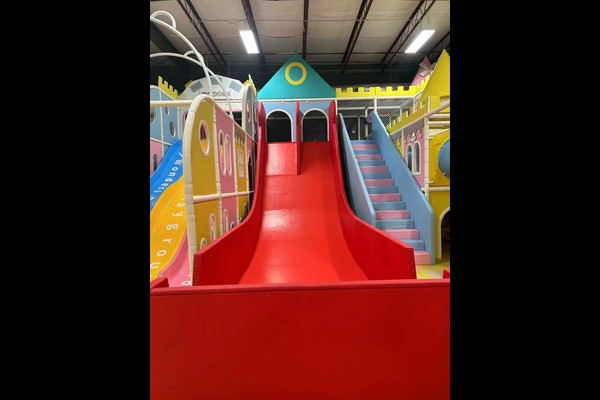
Each zone has a staffed position with a clear view of its own area, and seating sits where parents can watch at least two zones at once. On a busy floor this reduces incidents and the number of staff needed to supervise the same area.
Equipment Selection
Structures were chosen for the building’s ceiling height and floor loading, using soft surfaces, netting and padded platforms throughout. Materials were specified for daily commercial use rather than occasional play, because a venue this size trades at high intensity seven days a week.
Safety and Compliance
Fall heights, entrapment gaps and impact areas were designed to recognised playground safety principles, and the venue keeps a written inspection and cleaning log per zone. Fire exits, capacity limits and staff training were agreed with the venue safety officer before opening.
Operations and Revenue
Sessioni, partiti, cafe sales and school bookings carry the revenue, and the layout supports all four without conflict. Venues at this scale are often phased, opening the main play area first and adding trampoline or arcade zones once trading data supports it – the approach behind our parco giochi al coperto planning.
Personalizzazione dell'installazione
Le scelte specifiche del sito includono: Zone mix, tematizzazione, structure design and party rooms.
Nostro 125,000 mq di base produttiva copre la fabbricazione, stampaggio, assemblaggio e test sotto lo stesso tetto, quindi il lavoro su misura e la produzione standard coesistono fianco a fianco senza competere in termini di capacità. Le installazioni interne vengono fornite con controlli del carico del pavimento e della distanza dal soffitto, perché questi due numeri decidono cosa può essere installato.
Invia la planimetria e l'altezza del soffitto – restituiremo un disegno di zonizzazione con capacità, elenco attrezzature e prezzi.












