
Pairing soft play with an arcade answers two questions in an indoor venue: what older children do, and what guests do while they wait.
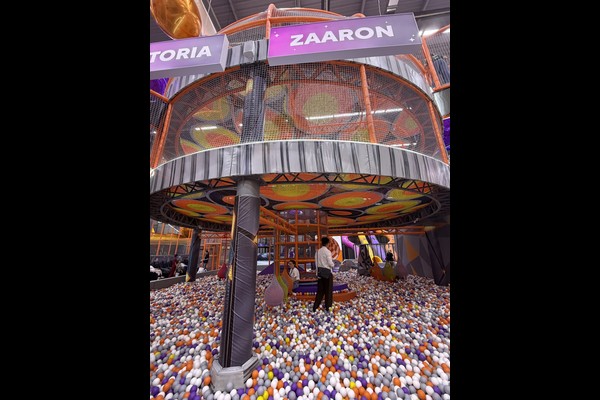
This project built a 350 square metre play centre with a compact arcade row, designed so the two areas support each other.
Βασικές Προδιαγραφές
| Είδος | Αναφορά |
|---|---|
| Χώρα | Uzbekistan |
| Τύπος έργου | Soft play with arcade zone |
| Επιφάνεια ορόφου | 350 sq m class project |
| Μείγμα | Δομή παιχνιδιού, περιοχή για νήπια, arcade machines |
| Εκταση | Σχέδιο, equipment and installation support |
| Λειτουργία | Entry tickets, arcade credit and parties |
Όλα τα στοιχεία είναι τιμές αναφοράς και επιβεβαιώνονται στην πρόταση μηχανικής για τον ιστότοπό σας. Ball pools need scheduled cleaning rather than occasional attention. Βλέπω Ball pit.
Layout and Circulation
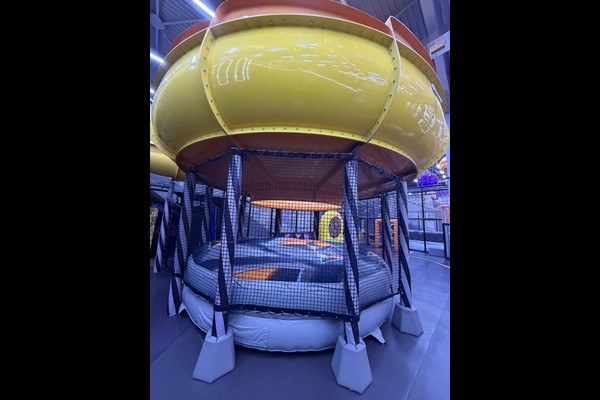
The play structure sits at the back of the unit so the arcade can run along the entrance side and capture guests on the way in and out. Reception sits between the two with a single payment point for entry tickets and arcade credit, which keeps staffing simple.
Machine Selection
The arcade mix concentrated on machines that suit family spend rather than a teenage audience: prize machines, a racing simulator and a few kiddie units. That mix runs on the same hours as the play centre and does not compete with it for space.
Safety and Cleaning
Soft play elements follow established playground safety practice with fall heights recorded on the layout, and the venue checks netting, padding and fixings daily. The arcade adds its own routine: cabinet cleaning, payment system checks and light maintenance per machine type.
Operating Model
Entry tickets cover play, arcade credit covers games, and party packages bundle both – three income lines from one visitor. This is the model we describe in our indoor FEC package οδηγός.
Τι μπορείτε να προσαρμόσετε
Εσείς αποφασίζετε την εμφάνιση, τηρούμε τα πρότυπα μηχανικής: Διάταξη ζώνης, arcade mix, theme and ticketing.
Παραθέτουμε ως το άμεσο κατασκευαστής εξοπλισμού από μια παραγωγική βάση 125.000 τετραγωνικών μέτρων, οπότε η τεχνική κουβέντα και η εμπορική γίνονται στον ίδιο χώρο, με 20 χρόνια εξαγωγικών έργων πίσω από την απάντηση. Οι εσωτερικές εγκαταστάσεις αποστέλλονται με έλεγχο φόρτωσης δαπέδου και εκκαθάρισης οροφής, γιατί αυτοί οι δύο αριθμοί αποφασίζουν τι μπορεί να εγκατασταθεί.
Μοιραστείτε τις διαστάσεις της μονάδας και τη χωρητικότητα στόχου και θα δημιουργήσουμε μια διάταξη που θα δείχνει ζώνες, σημεία κυκλοφορίας και έκδοσης εισιτηρίων.












