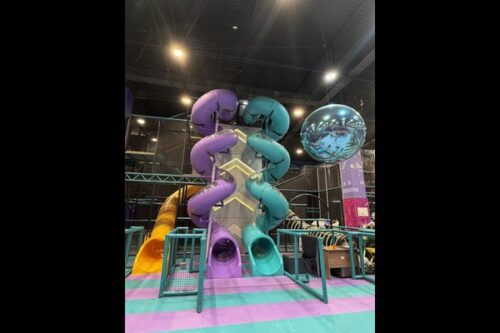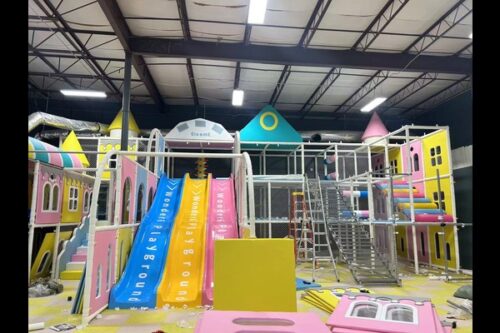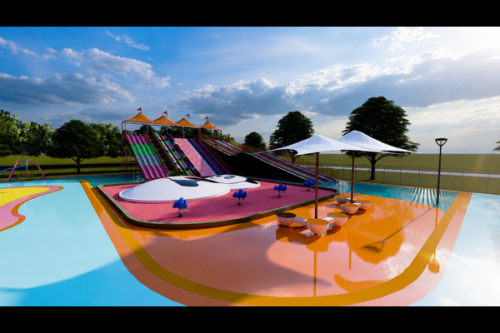
- Product type: Multi lane rainbow slide complex
- Lane count: Multiple lanes per tower
- Chute profiles: Straight, wave and spiral
- Structure: Steel frame with FRP chutes
- Safety: Side walls, run out and landing zone
-
-
- Package scope: Design, equipment, shipping, installation support
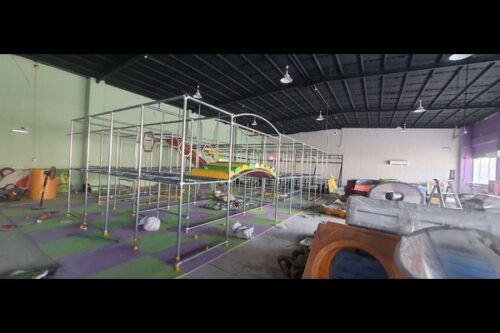
- Typical area: 300 to 800 sq m
- Core equipment: Towers, slides, ball pool, toddler zone
- Support areas: Reception, cafe, party room, toilets
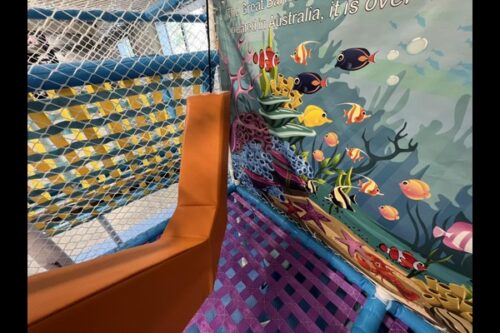
- Materials: Foam, vinyl and padded steel frames
-
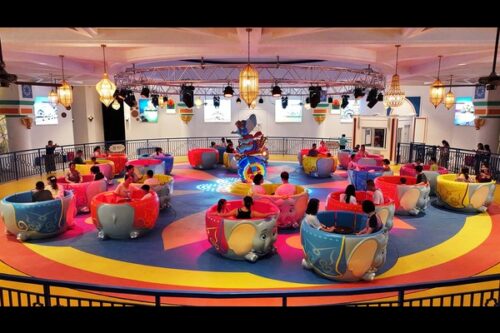
- Package idea: Family rides that serve every age group
- Typical mix: Teacup, carousel, family coaster, swing
- Floor area: From small park plots upward
- Shared needs: One power board, one operator pool
- Delivery: Phased shipment aligned to opening plan
-
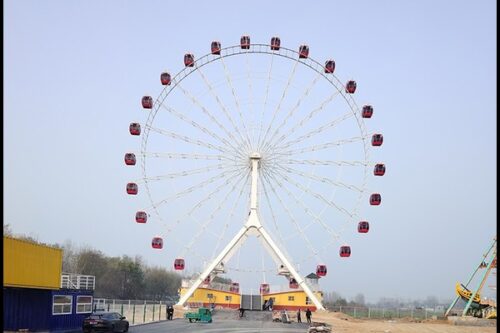
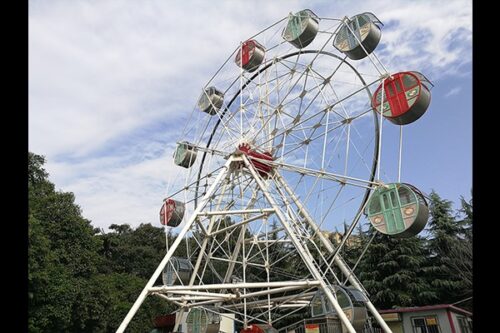
- Wheel height: 46 m reference
- Cabins: 26 cabins
- Cabin capacity: Set by cabin type chosen
- Structure: Steel wheel with lattice truss
- Drive: Twin drive with auxiliary backup
-
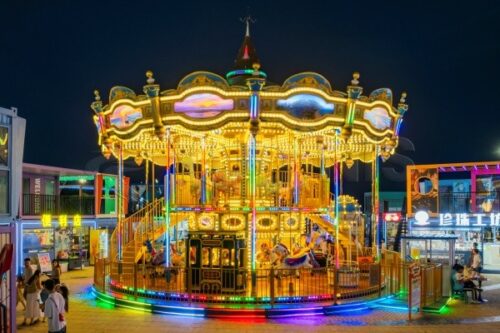
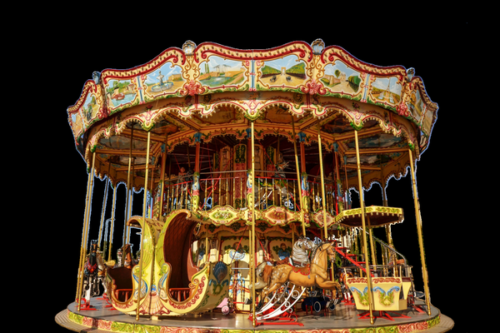
- Capacity: 48 riders across two levels
- Levels: Two storeys with access stairs
- Seating mix: Horses plus bench seating
- Structure: Steel frame with FRP figures and trim
- Lighting: LED package with music
-
- Package scope: Layout design to opening support
- Typical area: 500 to 2000 sq m
- Zones: Soft play, trampoline, arcade, toddler, party
- Support areas: Reception, cafe, lockers, party rooms
- Operation: Ticketing and session planning
-
- Typical area: 300 sq m
- Zones: Main structure, toddler corner, seating
- Structure: Padded steel frame with foam and vinyl
- Fit out: Reception, shoe area, small cafe
- Supervision: Two to three staff at peak
-
- Typical area: 500 sq m
- Zones: Main structure, toddler, second play zone
- Support areas: Party room, cafe, reception, storage
- Structure: Padded steel frame with foam and vinyl
- Supervision: Three to four staff at peak
-
- Typical area: 800 sq m
- Zones: Soft play, toddler, trampoline or ninja, creative
- Support areas: Party rooms, cafe, lockers, toilets, staff room
- Structure: Padded steel frame with foam and vinyl
- Supervision: Five to eight staff at peak
-
- Wheel height: 20 m reference
- Cabins: Per model configuration
- Cabin type: Open or semi enclosed
- Structure: Steel wheel with support legs
- Lighting: LED illumination package
-
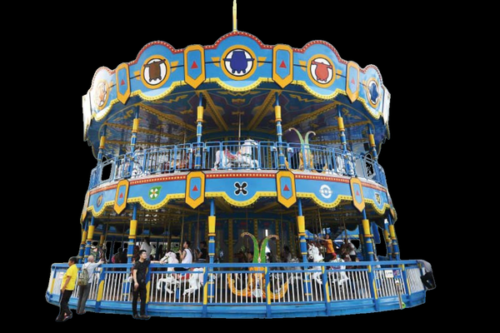
- Capacity: 68 riders across two levels
- Levels: Two storeys with stairs and platform
- Seating: Horses plus bench seating
- Structure: Steel frame with FRP figures and trim
- Lighting: LED package with music
-
- Capacity: 92 riders across two levels
- Levels: Two storeys with stairs and platform
- Seating: Horses plus bench seating
- Structure: Steel frame with FRP figures and trim
- Lighting: Programmable LED show