
Крытый игровой центр площадью две тысячи квадратных метров перестает быть единым сооружением и превращается в небольшой тематический парк под одной крышей..
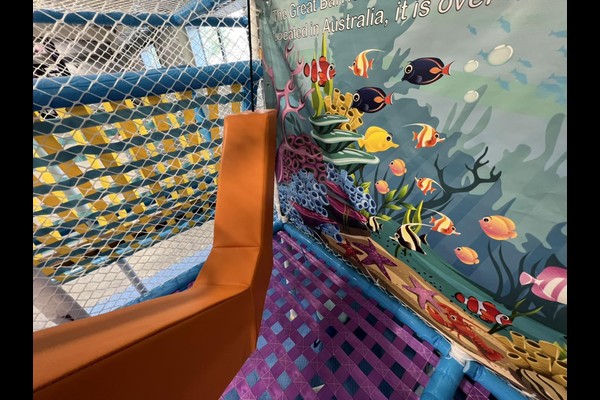
Пол был разделен на тематические игровые зоны с разной возрастной направленностью., соединены транспортным маршрутом, который также обслуживает залы для вечеринок и кафе.
Ключевые характеристики
| Элемент | Ссылка |
|---|---|
| Страна | Азербайджан |
| Тип проекта | Большой крытый мягкий игровой центр |
| Площадь пола | 2,100 проект класса кв.м. |
| Объем | Дизайн, оборудование, доставка и установка |
| Смешивание | Многоуровневые структуры, бассейны с шариками, зоны для малышей, комнаты для вечеринок |
| Операция | Сессии, вечеринки и кафе |
Все цифры являются справочными и подтверждены техническим заданием вашего объекта.. Операторы, планирующие подобный проект, обычно начинают с нашего пакет мягкого игрового центра.
Планирование зон в масштабе
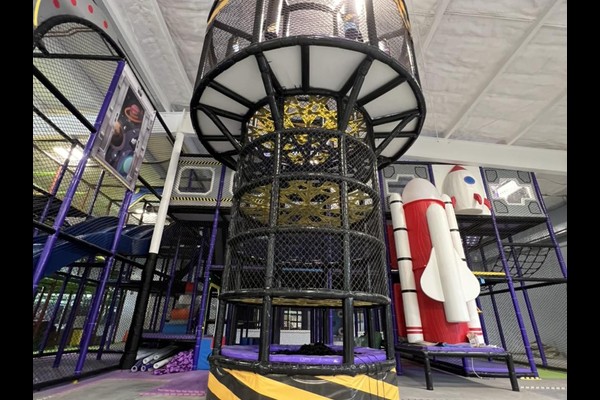
Большим этажам нужны зоны, а не одна огромная конструкция.. План разделил деревню малышей, основная многоуровневая структура со слайдами, зона для скалолазания и испытаний, а также более тихая творческая зона, каждая из них видна с места для персонала, поэтому гости распределяются по залу, а не толпятся на самой большой горке.
Конструкция и высота потолка
Многоуровневая установка зависит от высоты потолка и расстояния между колоннами., поэтому дизайн был нарисован вокруг здания, а не адаптирован к нему впоследствии.. Платформы, мосты и горки были настроены на доступную высоту, с мягкими переходами и сетчатыми секциями между уровнями.
Меры безопасности на полную мощность
В этом масштабе контроль производительности и очистка являются системами., не привычки. В заведении проводятся сеансы на время, ежечасная уборка бассейнов с шариками и мягких поверхностей, и ежедневная письменная проверка неттинга, прокладки и крепления соответствуют признанным детская площадка принципы безопасности.
Структура доходов
Зоны поддерживают отдельные ценовые точки – вход, сессии, вечеринки и кафе проводят. Помещения для вечеринок были размещены с отдельным доступом, поэтому мероприятия проводились без закрытия общественных зон., и кафе смотрит на зону для малышей, решение по планировке, которое увеличивает продажи продуктов питания больше, чем любое изменение меню.
Что вы можете адаптировать
Следующие данные соответствуют вашему парку: Темы зон, макет структуры, дизайн залов для вечеринок и кафе.
За этим продуктом стоит двадцать лет производства и экспорта., произведено в 125,000 помещение квадратного метра с собственной дизайн, оснастка и контроль качества. При установке внутри помещения поставляются с проверкой нагрузки на пол и зазора над потолком., потому что эти две цифры решают, что можно установить.
Пришлите план этажа и высоту потолка. – вернем чертеж зонирования с емкостью, список оборудования и цены.












