
City venues in emerging markets succeed on the same three things everywhere: a location families can reach, a layout parents trust, and a ticket price that feels fair.
This project delivered a soft play centre for a city audience, sized so that one team can run the venue and one parent can supervise several children.
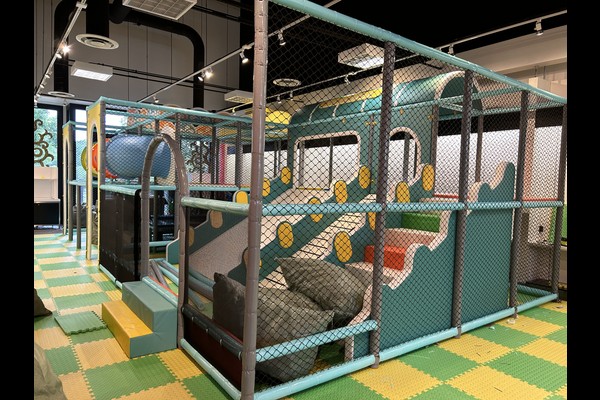
Ключевые характеристики
| Элемент | Ссылка |
|---|---|
| Страна | Kenya |
| Тип проекта | Indoor play centre |
| Contract value | доллар США 169,000 class project |
| Объем | Дизайн, оборудование, shipping and installation |
| Смешивание | Мягкая игра, зона для малышей, party area |
| Операция | Entry sessions, вечеринки и кафе |
Все цифры являются справочными и подтверждены техническим заданием вашего объекта.. Play equipment follows established playground safety practice and is inspected daily. Видеть Playground.
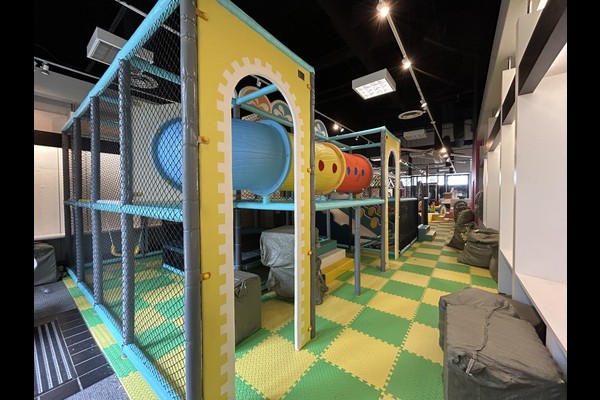
Layout for Supervision
The structure sits where it is visible from the entrance, seating and cafe, with the toddler zone closest to the seating. Sight lines were the first design constraint, because parents judge an indoor venue by how easily they can watch their children.
Equipment and Materials
The mix combined multi level play, слайды, a ball pool and toddler soft play, specified for daily commercial use in a warm climate with reinforced covers and removable padding on high contact surfaces.
Безопасность, Cleaning and Training
Fall heights and entrapment gaps were designed to playground safety principles, and staff were trained on the daily inspection routine, cleaning rotation and capacity limits. Written logs were introduced from the first week, which is also what insurers ask for.
Revenue and Growth
Entry sessions, parties and cafe sales cover the operation, and group bookings fill weekdays. Operators often add a trampoline or arcade zone once the first season proves demand – the phased approach behind our крытая игровая площадка planning.
Настройка и настройка сайта
Все видимое зависит от вас: Тема, structure layout, party area and cafe.
Мы строим аттракционы, а не перепродаем их, вот почему технические вопросы возвращаются в виде чертежей, а не брошюр. – и почему 125,000 квадратный метр производственная база может адаптироваться к потребностям клиента без переноса даты доставки. При установке внутри помещения поставляются с проверкой нагрузки на пол и зазора над потолком., потому что эти две цифры решают, что можно установить.
Поделитесь размерами объекта и целевой мощностью, и мы создадим планировку с указанием зон., пункты обращения и продажи билетов.












