
Pairing soft play with an arcade answers two questions in an indoor venue: what older children do, and what guests do while they wait.
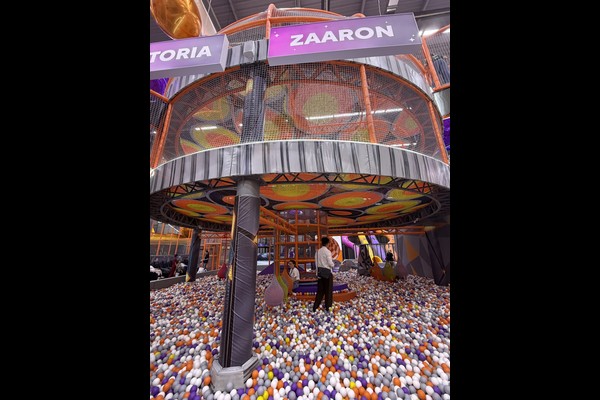
This project built a 350 square metre play centre with a compact arcade row, designed so the two areas support each other.
Ключевые характеристики
| Элемент | Ссылка |
|---|---|
| Страна | Uzbekistan |
| Тип проекта | Soft play with arcade zone |
| Площадь пола | 350 sq m class project |
| Смешивание | Структура игры, toddler area, arcade machines |
| Объем | Дизайн, equipment and installation support |
| Операция | Entry tickets, arcade credit and parties |
Все цифры являются справочными и подтверждены техническим заданием вашего объекта.. Ball pools need scheduled cleaning rather than occasional attention. Видеть Ball pit.
Layout and Circulation
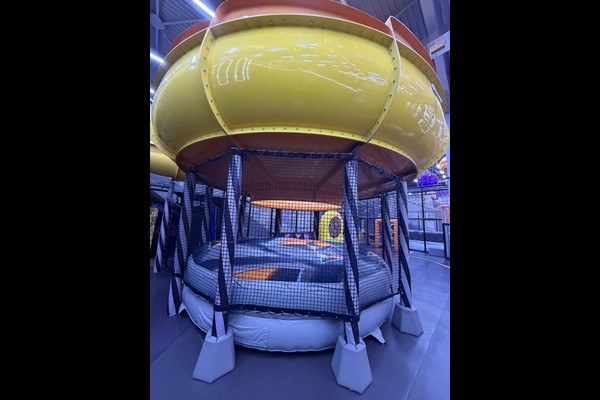
The play structure sits at the back of the unit so the arcade can run along the entrance side and capture guests on the way in and out. Reception sits between the two with a single payment point for entry tickets and arcade credit, which keeps staffing simple.
Machine Selection
The arcade mix concentrated on machines that suit family spend rather than a teenage audience: prize machines, a racing simulator and a few kiddie units. That mix runs on the same hours as the play centre and does not compete with it for space.
Safety and Cleaning
Soft play elements follow established playground safety practice with fall heights recorded on the layout, and the venue checks netting, padding and fixings daily. The arcade adds its own routine: cabinet cleaning, payment system checks and light maintenance per machine type.
Operating Model
Entry tickets cover play, arcade credit covers games, and party packages bundle both – three income lines from one visitor. This is the model we describe in our indoor FEC package гид.
Что вы можете адаптировать
Вы решаете внешний вид, мы соблюдаем инженерный стандарт: Zone layout, arcade mix, theme and ticketing.
Мы цитируем как прямой производитель оборудования на производственной базе площадью 125 000 квадратных метров, так что технический разговор и коммерческий происходят в одном месте, с 20 годы экспортных проектов за ответом. При установке внутри помещения поставляются с проверкой нагрузки на пол и зазора над потолком., потому что эти две цифры решают, что можно установить.
Поделитесь размерами объекта и целевой мощностью, и мы создадим планировку с указанием зон., пункты обращения и продажи билетов.












