
Pairing soft play with an arcade answers two questions in an indoor venue: what older children do, and what guests do while they wait.
This project built a 350 square metre play centre with a compact arcade row, designed so the two areas support each other.
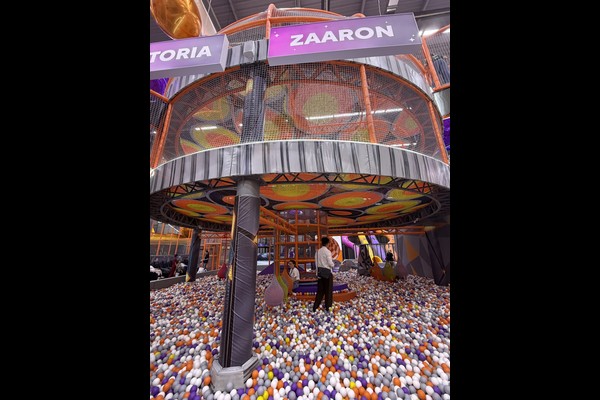
Ključne specifikacije
| Postavka | Referenca |
|---|---|
| Država | Uzbekistan |
| Vrsta projekta | Soft play with arcade zone |
| Tlorisna površina | 350 sq m class project |
| Zmešajte | Igralna struktura, toddler area, arcade machines |
| Področje uporabe | Oblikovanje, equipment and installation support |
| Delovanje | Entry tickets, arcade credit and parties |
Vse številke so referenčne vrednosti in so potrjene v inženirskem predlogu za vašo lokacijo. Ball pools need scheduled cleaning rather than occasional attention. glej Ball pit.
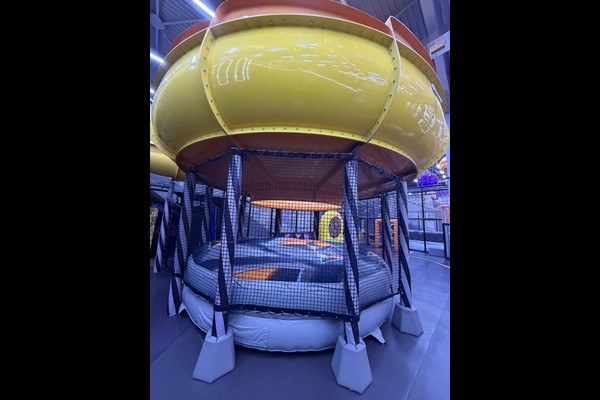
Layout and Circulation
The play structure sits at the back of the unit so the arcade can run along the entrance side and capture guests on the way in and out. Reception sits between the two with a single payment point for entry tickets and arcade credit, which keeps staffing simple.
Machine Selection
The arcade mix concentrated on machines that suit family spend rather than a teenage audience: prize machines, a racing simulator and a few kiddie units. That mix runs on the same hours as the play centre and does not compete with it for space.
Safety and Cleaning
Soft play elements follow established playground safety practice with fall heights recorded on the layout, and the venue checks netting, padding and fixings daily. The arcade adds its own routine: cabinet cleaning, payment system checks and light maintenance per machine type.
Operating Model
Entry tickets cover play, arcade credit covers games, and party packages bundle both – three income lines from one visitor. This is the model we describe in our indoor FEC package vodnik.
Kaj lahko prilagodite
Vi se odločite za videz, ohranjamo inženirski standard: Zone layout, arcade mix, theme and ticketing.
Citiramo kot neposredno proizvajalec opreme iz 125.000 kvadratnih metrov velike proizvodne baze, tako se tehnični pogovor in komercialni zgodita na istem mestu, z 20 leta izvoznih projektov za odgovorom. Notranje instalacije so dobavljene s preverjanji obremenitve tal in stropa, ker ti dve številki odločata o tem, kaj je mogoče namestiti.
Delite dimenzije enote in ciljno zmogljivost in izdelali bomo postavitev, ki prikazuje cone, mesta za promet in prodajo vstopnic.












