
In a climate with long winters, an indoor play centre is not seasonal – it trades hardest exactly when outdoor attractions are closed.
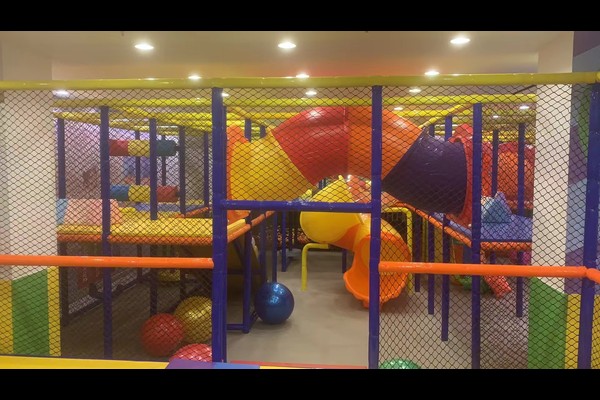
The venue was designed as a year round business, with a structure sized to the unit, party rooms for weekend bookings and a cafe that supports long visits.
Kluczowe dane techniczne
| Przedmiot | Odniesienie |
|---|---|
| Kraj | Belarus |
| Typ projektu | Kryte centrum miękkiej zabawy |
| Powierzchnia podłogi | 460 projekt klasy mkw |
| Klimat | Cold winters, long indoor season |
| Zakres | Projekt, wsparcie sprzętowe i instalacyjne |
| Działanie | Sesje, imprezy i kawiarnia |
Wszystkie liczby są wartościami referencyjnymi i zostały potwierdzone w projekcie technicznym dla Twojej lokalizacji.
Designing Around the Unit
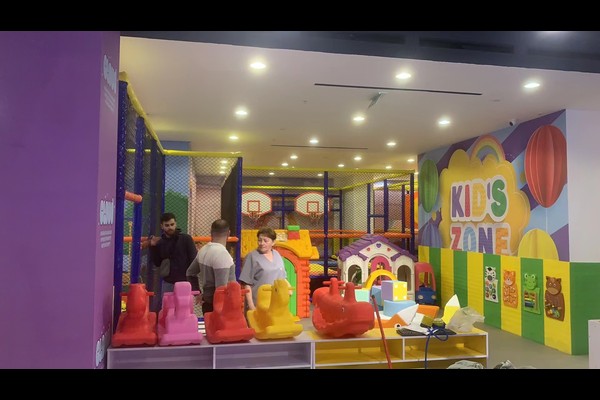
Ceiling height and column positions set the structure size, and the layout reserved the tallest elements for the rear of the unit so sight lines stay open from the entrance. Toddler equipment sits nearest the seating, with the main structure behind it for older children.
Materials for Heavy Use
Because the venue trades daily through the winter, materials were specified for commercial intensity: reinforced vinyl covers, closed cell foam padding and steel frames with protective coating. Removable covers on high contact surfaces make the cleaning routine realistic rather than aspirational.
Parties and Cafe
Party bookings carry the highest margin in an indoor venue, so two rooms were reserved with independent access and storage. The cafe was positioned to look across the play structure, keeping parents on site and lifting food spend.
Operating Routine
Staff run a daily check of netting, wyściółka i mocowania, an hourly cleaning rotation for soft surfaces and ball pools, and a written log that supports both inspections and insurance. The approach follows plac gier i zabaw safety practice and the same planning logic we set out for a 300 sqm venue.
Dopasowanie instalacji
Opcje, które możesz określić przed rozpoczęciem produkcji: Temat, układ konstrukcji, party rooms and cafe.
Cytujemy jako bezpośrednie producent sprzętu z 125,000 m2 bazy produkcyjnej, więc rozmowa techniczna i handlowa toczą się w tym samym miejscu, z 20 Odpowiedzią na to pytanie są lata projektów eksportowych. Instalacje wewnętrzne są dostarczane ze sprawdzeniem obciążenia podłogi i prześwitu pod sufitem, ponieważ te dwie liczby decydują, co można zainstalować.
Wyślij plan piętra i wysokość sufitu – zwrócimy rysunek zagospodarowania przestrzennego z pojemnością, lista wyposażenia i ceny.












