
冬が長い気候の中で, 屋内プレイセンターには季節は関係ありません – 屋外アトラクションが閉まっているときこそ、最も厳しい取引が行われます.
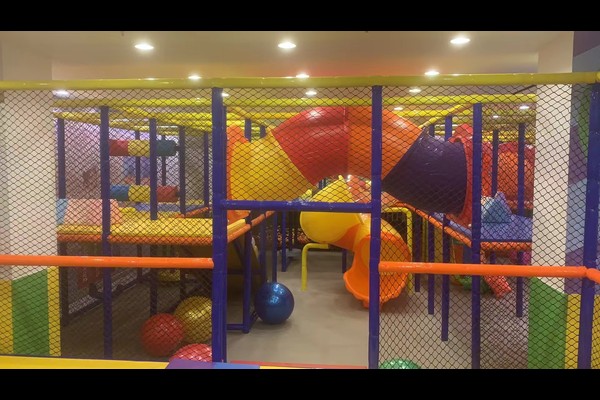
会場は通年営業として設計されました, ユニットに合わせたサイズの構造, 週末予約可能なパーティールームや長期滞在にも対応したカフェも完備.
主な仕様
| アイテム | 参照 |
|---|---|
| 国 | ベラルーシ |
| プロジェクトの種類 | 屋内ソフトプレイセンター |
| 床面積 | 460 平方メートルクラスのプロジェクト |
| 気候 | 寒い冬, 長い室内シーズン |
| 範囲 | デザイン, 機器と設置のサポート |
| 手術 | セッション, パーティーやカフェなど |
すべての数値は参考値であり、お客様のサイトのエンジニアリング提案で確認されます。.
ユニット周りの設計
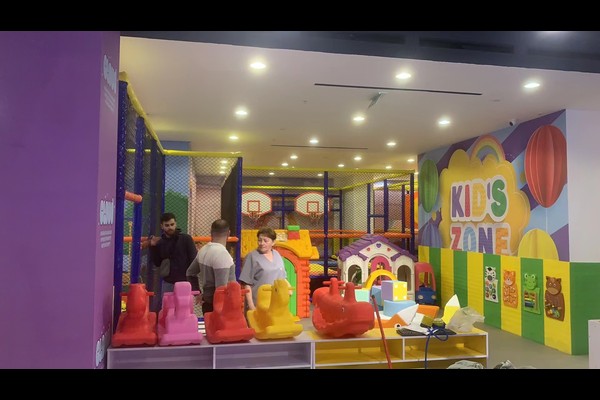
天井の高さと柱の位置によって構造のサイズが決まります, レイアウトでは、ユニットの後方に最も高い要素が確保されているため、入口からの視線が常に確保されています。. 幼児用の設備は座席の近くにあります, 年長の子供向けにその後ろに主要な構造物がある.
頻繁に使用される素材
会場は冬の間毎日開催されるため、, 商業的な強度に合わせて材料が指定されている: 強化ビニールカバー, クローズドセルフォームパッドと保護コーティングを施したスチールフレーム. 頻繁に接触する表面の取り外し可能なカバーにより、清掃ルーチンが願望的ではなく現実的になります。.
パーティーとカフェ
屋内会場ではパーティーの予約が最も利益率が高くなります, そのため、独立したアクセスと収納を備えた 2 つの部屋が予約されました。. カフェは遊びの構造を見渡せる位置にありました, 親を現場に留めて食費を増やす.
操作手順
スタッフが毎日ネットをチェックしています, パディングと固定具, 柔らかい表面とボールプールの 1 時間ごとの清掃ローテーション, 検査と保険の両方をサポートする記録されたログ. アプローチは次のとおりです 遊び場 安全実践と、当社が計画したのと同じ計画ロジック 300 平方メートルの会場.
インストールのカスタマイズ
生産開始前に指定できるオプション: テーマ, 構造レイアウト, パーティールームとカフェ.
直接引用します 機器メーカー からの 125,000 生産拠点平方メートル, 技術的な会話と商業的な会話が同じ場所で行われる, と 20 答えの裏には長年にわたる輸出プロジェクトがあった. 屋内設置には床荷重と天井クリアランスのチェックが同梱されています, これら 2 つの数字によって何がインストールできるかが決まるため、.
間取りと天井高をお送りください – 容量を記載したゾーニング図面を返送いたします, 装備リストと料金.












