
In un clima con inverni lunghi, un centro giochi al coperto non è stagionale – gli scambi sono più difficili proprio quando le attrazioni all'aperto sono chiuse.
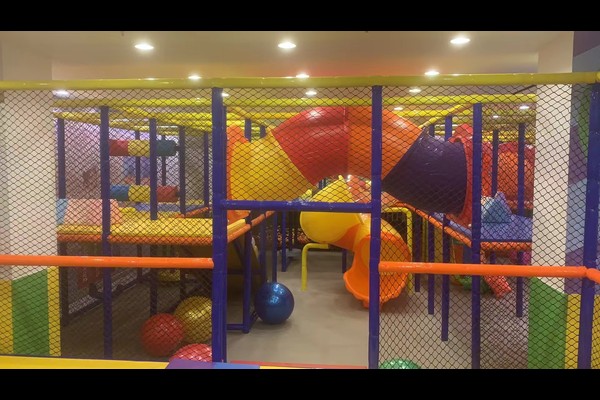
La sede è stata progettata come attività aperta tutto l'anno, con struttura dimensionata all'unità, sale per feste per prenotazioni nel fine settimana e un bar che supporta lunghe visite.
Specifiche chiave
| Articolo | Riferimento |
|---|---|
| Paese | Bielorussia |
| Tipo di progetto | Centro giochi morbido al coperto |
| Superficie del pavimento | 460 progetto di classe mq |
| Clima | Inverni freddi, lunga stagione indoor |
| Ambito | Progetto, attrezzature e supporto per l'installazione |
| Operazione | Sessioni, feste e caffè |
Tutti i valori sono valori di riferimento e sono confermati nella proposta ingegneristica per il vostro sito.
Progettare intorno all'unità
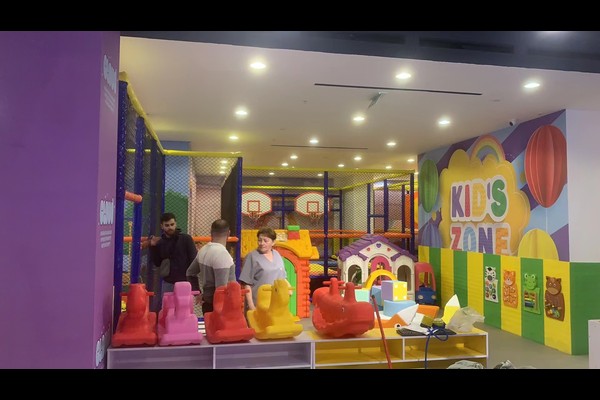
L'altezza del soffitto e la posizione delle colonne determinano le dimensioni della struttura, e la disposizione ha riservato gli elementi più alti per la parte posteriore dell'unità in modo che la visuale rimanga aperta dall'ingresso. L'attrezzatura per bambini si trova più vicina ai posti a sedere, con la struttura principale alle spalle per i bambini più grandi.
Materiali per uso intensivo
Perché la sede è aperta tutti i giorni durante l'inverno, i materiali sono stati specificati per intensità commerciale: coperture in vinile rinforzato, imbottitura in espanso a cellule chiuse e strutture in acciaio con rivestimento protettivo. Le coperture rimovibili sulle superfici ad alto contatto rendono la routine di pulizia realistica anziché ambiziosa.
Feste e caffè
Le prenotazioni per feste comportano il margine più elevato in una sede al chiuso, sono state quindi riservate due stanze con accesso e ripostiglio indipendenti. Il bar era posizionato in modo da guardare attraverso la struttura di gioco, mantenere i genitori sul posto e aumentare la spesa alimentare.
Routine operativa
Il personale esegue un controllo quotidiano della rete, imbottitura e fissaggi, una rotazione oraria di pulizia per superfici morbide e piscine con palline, e un registro scritto che supporti sia le ispezioni che l'assicurazione. L'approccio segue parco giochi pratiche di sicurezza e la stessa logica di pianificazione che abbiamo stabilito per a 300 locale mq.
Personalizzazione dell'installazione
Opzioni che è possibile specificare prima dell'inizio della produzione: Tema, disposizione della struttura, sale per feste e bar.
Citiamo come diretto produttore di apparecchiature da a 125,000 base produttiva mq, quindi la conversazione tecnica e quella commerciale avvengono nello stesso luogo, con 20 anni di progetti di esportazione dietro la risposta. Le installazioni interne vengono fornite con controlli del carico del pavimento e della distanza dal soffitto, perché questi due numeri decidono cosa può essere installato.
Invia la planimetria e l'altezza del soffitto – restituiremo un disegno di zonizzazione con capacità, elenco attrezzature e prezzi.












