
In een klimaat met lange winters, een binnenspeelcentrum is niet seizoensgebonden – het handelt het hardst precies wanneer buitenattracties gesloten zijn.
De locatie is ontworpen als een jaarrond bedrijf, met een structuur die op de eenheid is afgestemd, feestzalen voor weekendboekingen en een café dat lange bezoeken ondersteunt.
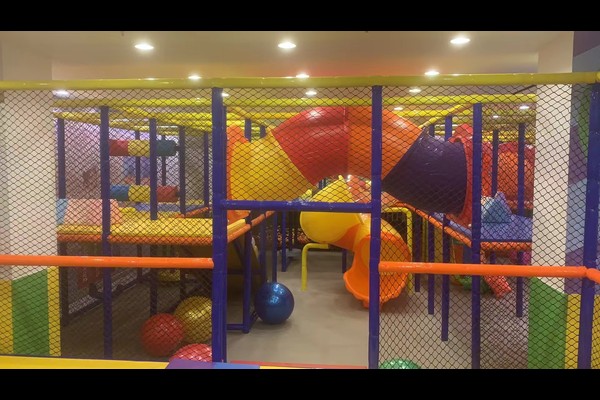
Belangrijkste specificaties
| Item | Referentie |
|---|---|
| Land | Wit-Rusland |
| Projecttype | Indoor zacht speelcentrum |
| Vloeroppervlak | 460 m² klasse project |
| Klimaat | Koude winters, lang binnenseizoen |
| Domein | Ontwerp, apparatuur en installatieondersteuning |
| Operatie | Sessies, feesten en café |
Alle cijfers zijn referentiewaarden en worden bevestigd in het technische voorstel voor uw locatie.
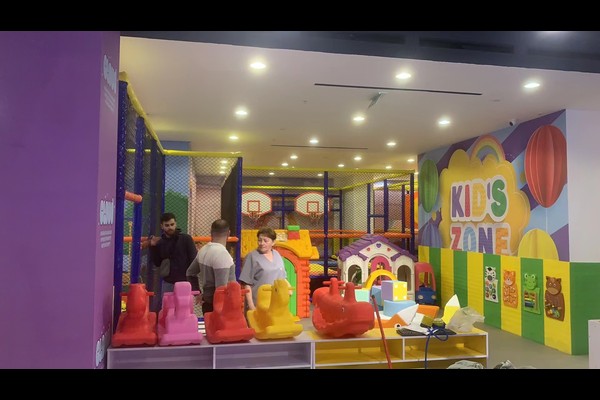
Ontwerpen rond de eenheid
Plafondhoogte en kolomposities bepalen de structuurgrootte, en bij de indeling zijn de hoogste elementen gereserveerd voor de achterkant van de unit, zodat de zichtlijnen vanaf de ingang open blijven. Peuteruitrusting bevindt zich het dichtst bij de zitplaatsen, met de hoofdstructuur erachter voor oudere kinderen.
Materialen voor zwaar gebruik
Omdat de locatie de hele winter dagelijks handelt, materialen werden gespecificeerd voor commerciële intensiteit: versterkte vinylhoezen, schuimvulling met gesloten cellen en stalen frames met beschermende coating. Afneembare hoezen op oppervlakken met veel contact maken de reinigingsroutine realistisch in plaats van ambitieus.
Feesten en café
Feestboekingen hebben de hoogste marge op een binnenlocatie, er waren dus twee kamers gereserveerd met onafhankelijke toegang en opslag. Het café was zo gepositioneerd dat het over de speelstructuur uitkeek, ouders ter plaatse houden en de voedseluitgaven verhogen.
Operatieroutine
Het personeel controleert dagelijks de netten, vulling en bevestigingen, een schoonmaakbeurt per uur voor zachte oppervlakken en ballenbaden, en een schriftelijk logboek dat zowel inspecties als verzekeringen ondersteunt. De aanpak volgt speeltuin veiligheidspraktijk en dezelfde planningslogica die we voor a 300 m² locatie.
Op maat maken van de installatie
Opties die u kunt opgeven voordat de productie start: Thema, structuur indeling, feestzalen en café.
Wij citeren als direct fabrikant van apparatuur van een 125,000 m² productiebasis, dus het technische gesprek en het commerciële gesprek vinden op dezelfde plaats plaats, met 20 jaren van exportprojecten achter het antwoord. Binneninstallaties worden geleverd met controles op vloerbelasting en plafondvrijheid, omdat die twee cijfers bepalen wat er geïnstalleerd kan worden.
Stuur de plattegrond en plafondhoogte mee – wij sturen u een bestemmingstekening met capaciteit terug, uitrustingslijst en prijzen.












