
In a climate with long winters, an indoor play centre is not seasonal – it trades hardest exactly when outdoor attractions are closed.
The venue was designed as a year round business, with a structure sized to the unit, party rooms for weekend bookings and a cafe that supports long visits.
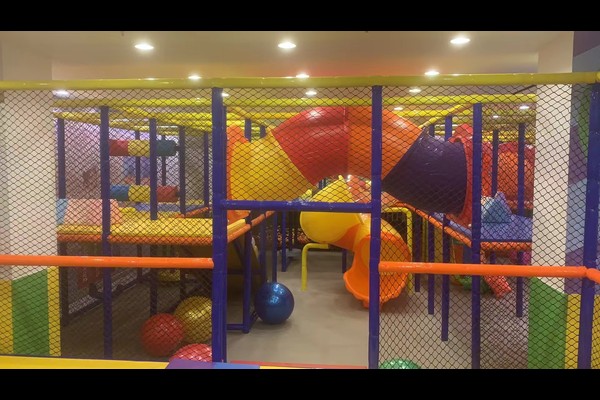
ข้อมูลจำเพาะที่สำคัญ
| รายการ | อ้างอิง |
|---|---|
| ประเทศ | Belarus |
| ประเภทโครงการ | ศูนย์เล่นอ่อนในร่ม |
| พื้นที่ชั้น | 460 โครงการคลาส ตร.ม |
| ภูมิอากาศ | Cold winters, long indoor season |
| ขอบเขต | ออกแบบ, อุปกรณ์และการสนับสนุนการติดตั้ง |
| การดำเนินการ | เซสชัน, ปาร์ตี้และร้านกาแฟ |
ตัวเลขทั้งหมดเป็นค่าอ้างอิงและได้รับการยืนยันในข้อเสนอทางวิศวกรรมสำหรับไซต์ของคุณ.
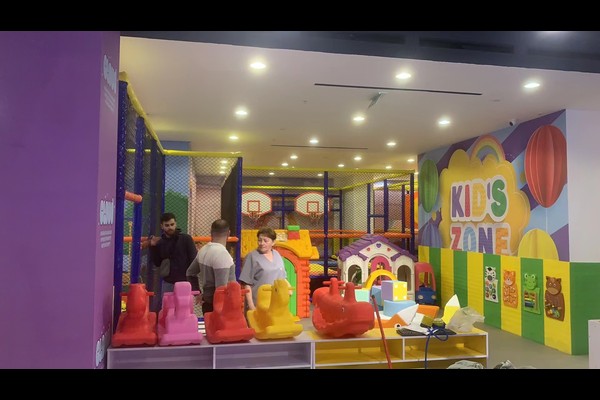
Designing Around the Unit
Ceiling height and column positions set the structure size, and the layout reserved the tallest elements for the rear of the unit so sight lines stay open from the entrance. Toddler equipment sits nearest the seating, with the main structure behind it for older children.
Materials for Heavy Use
Because the venue trades daily through the winter, materials were specified for commercial intensity: reinforced vinyl covers, closed cell foam padding and steel frames with protective coating. Removable covers on high contact surfaces make the cleaning routine realistic rather than aspirational.
Parties and Cafe
Party bookings carry the highest margin in an indoor venue, so two rooms were reserved with independent access and storage. The cafe was positioned to look across the play structure, keeping parents on site and lifting food spend.
Operating Routine
Staff run a daily check of netting, ช่องว่างภายในและการยึด, an hourly cleaning rotation for soft surfaces and ball pools, and a written log that supports both inspections and insurance. The approach follows สนามเด็กเล่น safety practice and the same planning logic we set out for a 300 sqm venue.
การปรับแต่งการติดตั้ง
ตัวเลือกที่คุณสามารถระบุได้ก่อนเริ่มการผลิต: ธีม, เค้าโครงโครงสร้าง, party rooms and cafe.
เราอ้างเป็นโดยตรง ผู้ผลิตอุปกรณ์ จากก 125,000 ฐานการผลิต ตร.ม, ดังนั้นการสนทนาทางเทคนิคและการสนทนาเชิงพาณิชย์จึงเกิดขึ้นที่เดียวกัน, กับ 20 หลายปีของโครงการส่งออกที่อยู่เบื้องหลังคำตอบ. การติดตั้งภายในอาคารจะจัดส่งพร้อมการตรวจสอบการรับน้ำหนักของพื้นและระยะห่างของเพดาน, เพราะตัวเลขสองตัวนั้นเป็นตัวกำหนดว่าสามารถติดตั้งอะไรได้บ้าง.
ส่งแบบแปลนพื้นและความสูงของเพดาน – เราจะคืนภาพวาดการแบ่งเขตพร้อมความจุ, รายการอุปกรณ์และราคา.












