
In a climate with long winters, an indoor play centre is not seasonal – it trades hardest exactly when outdoor attractions are closed.
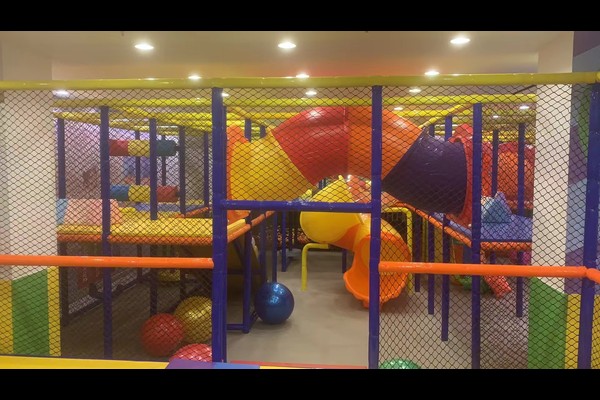
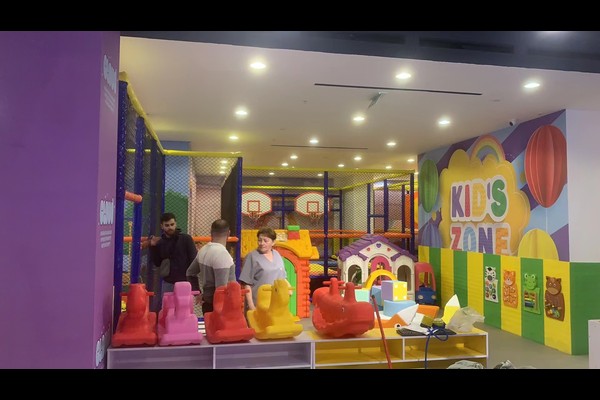
The venue was designed as a year round business, with a structure sized to the unit, party rooms for weekend bookings and a cafe that supports long visits.
Wichtige Spezifikationen
| Artikel | Referenz |
|---|---|
| Land | Belarus |
| Projekttyp | Indoor-Softplay-Center |
| Grundfläche | 460 qm-Klassenprojekt |
| Klima | Kalte Winter, long indoor season |
| Umfang | Design, Ausrüstung und Installationsunterstützung |
| Betrieb | Sitzungen, Partys und Café |
Alle Angaben sind Richtwerte und werden im Planungsvorschlag für Ihren Standort bestätigt.
Designing Around the Unit
Ceiling height and column positions set the structure size, and the layout reserved the tallest elements for the rear of the unit so sight lines stay open from the entrance. Toddler equipment sits nearest the seating, with the main structure behind it for older children.
Materials for Heavy Use
Because the venue trades daily through the winter, Materialien wurden nach kommerzieller Intensität spezifiziert: verstärkte Vinylbezüge, Polsterung aus geschlossenzelligem Schaumstoff und Stahlrahmen mit Schutzbeschichtung. Abnehmbare Abdeckungen auf Oberflächen mit hohem Kontakt machen die Reinigungsroutine realistisch und nicht anspruchsvoll.
Partys und Café
Partybuchungen erzielen in Innenräumen die höchste Marge, Daher wurden zwei Räume mit unabhängigem Zugang und Lagerung reserviert. Das Café war so positioniert, dass es über die Spielanlage hinausblicken konnte, Halten Sie die Eltern vor Ort und erhöhen Sie die Lebensmittelausgaben.
Betriebsroutine
Das Personal führt täglich eine Netzkontrolle durch, Polsterung und Befestigungen, eine stündliche Reinigungsrotation für weiche Oberflächen und Bällebad, und ein schriftliches Protokoll, das sowohl Inspektionen als auch Versicherungen unterstützt. Der Ansatz folgt Spielplatz Sicherheitspraxis und die gleiche Planungslogik, die wir für a festgelegt haben 300 qm Veranstaltungsort.
Anpassen der Installation
Optionen, die Sie vor Produktionsbeginn festlegen können: Thema, Strukturlayout, Partyräume und Café.
Wir zitieren als direkt Gerätehersteller von a 125,000 qm Produktionsbasis, Das technische Gespräch und das kommerzielle Gespräch finden also am selben Ort statt, mit 20 Jahrelange Exportprojekte stecken hinter der Antwort. Bei Installationen im Innenbereich werden Bodenbelastungs- und Deckenabstandsprüfungen durchgeführt, denn diese beiden Zahlen entscheiden darüber, was installiert werden kann.
Senden Sie den Grundriss und die Deckenhöhe – Wir werden Ihnen einen Zonenplan mit Kapazität zurücksenden, Ausstattungsliste und Preise.












