
In a climate with long winters, an indoor play centre is not seasonal – it trades hardest exactly when outdoor attractions are closed.
The venue was designed as a year round business, with a structure sized to the unit, party rooms for weekend bookings and a cafe that supports long visits.
Spécifications clés
| Article | Référence |
|---|---|
| Pays | Belarus |
| Type de projet | Centre de jeu intérieur doux |
| Surface au sol | 460 projet de classe m² |
| Climat | Cold winters, long indoor season |
| Portée | Conception, assistance à l'équipement et à l'installation |
| Opération | Séances, fêtes et café |
Tous les chiffres sont des valeurs de référence et sont confirmés dans la proposition d'ingénierie de votre site.
Designing Around the Unit
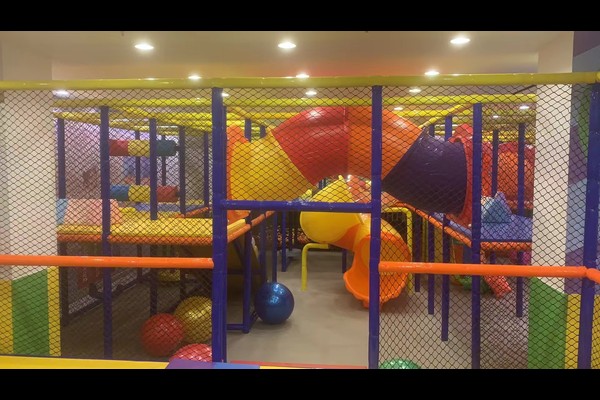
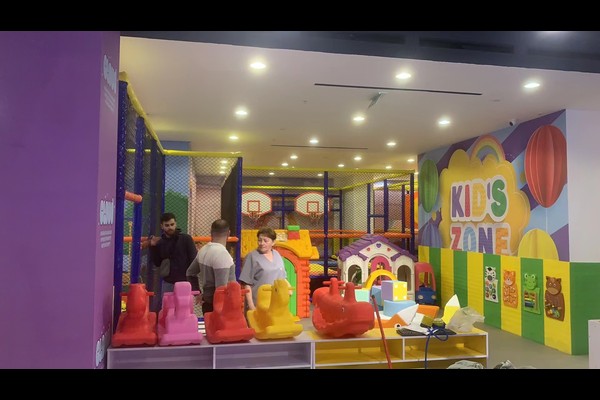
Ceiling height and column positions set the structure size, and the layout reserved the tallest elements for the rear of the unit so sight lines stay open from the entrance. Toddler equipment sits nearest the seating, with the main structure behind it for older children.
Materials for Heavy Use
Because the venue trades daily through the winter, materials were specified for commercial intensity: reinforced vinyl covers, closed cell foam padding and steel frames with protective coating. Removable covers on high contact surfaces make the cleaning routine realistic rather than aspirational.
Parties and Cafe
Party bookings carry the highest margin in an indoor venue, so two rooms were reserved with independent access and storage. The cafe was positioned to look across the play structure, keeping parents on site and lifting food spend.
Operating Routine
Staff run a daily check of netting, rembourrage et fixations, an hourly cleaning rotation for soft surfaces and ball pools, and a written log that supports both inspections and insurance. The approach follows aire de jeux safety practice and the same planning logic we set out for a 300 sqm venue.
Adaptation de l'installation
Options que vous pouvez spécifier avant le début de la production: Thème, disposition de la structure, party rooms and cafe.
Nous citons comme direct fabricant d'équipement d'un 125,000 base de production en m², donc la conversation technique et la conversation commerciale se déroulent au même endroit, avec 20 des années de projets d’exportation derrière la réponse. Les installations intérieures sont livrées avec des contrôles de charge au sol et de dégagement au plafond, parce que ces deux chiffres décident de ce qui peut être installé.
Envoyer le plan et la hauteur sous plafond – nous vous retournerons un plan de zonage avec capacité, liste du matériel et tarifs.












