
A 1,300 square metre play centre is a destination, and destinations are judged by how easily one parent can supervise several children at once.
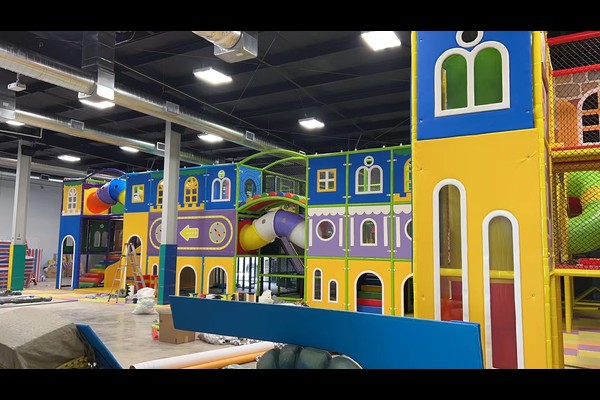
The design used a central multi level structure with satellite play zones, keeping sight lines open from the seating and cafe.
Ključne specifikacije
| Artikal | Referenca |
|---|---|
| Zemlja | Meksiko |
| Vrsta projekta | Large indoor soft play centre |
| Površina poda | 1,300 sq m class project |
| Opseg | Dizajn, oprema, shipping and installation |
| Miješati | Multi level play, bazeni s lopticama, toddler zones, stranke |
| Operacija | Family sessions and events |
Sve brojke su referentne vrijednosti i potvrđene su u inženjerskom prijedlogu za vaše mjesto. Ball handling and ball pit cleaning run on an hourly routine while the venue trades. Vidjeti Ball pit.
The Central Structure
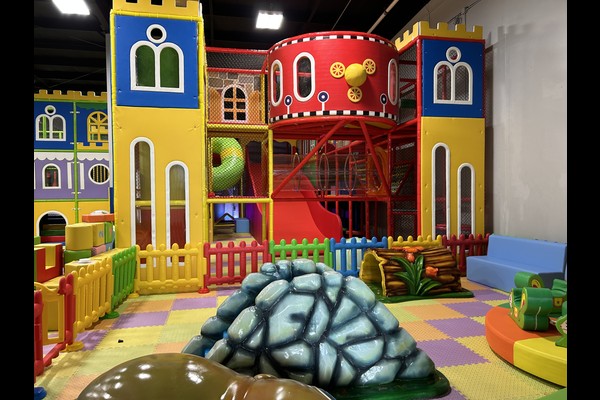
One large structure with slides, kule, tunnels and bridges carries most of the capacity, while smaller items around it serve toddlers and quiet play. The structure was configured around the hall columns so no load bearing member sits in a walkway, and every level is netted or padded.
Sight Lines and Seating
Seating and cafe tables were placed along two sides of the floor, both with clear views across the structure and toddler zone. That single decision reduces incidents and lets one staff member watch more of the venue.
Ball Pools, Cleaning and Hygiene
Ball pools and soft surfaces need scheduled cleaning rather than occasional attention, so the design included staff access routes and removable covers. Ball handling, surface cleaning and disinfecting were written into an hourly routine that runs while the venue trades.
Family Operations and Revenue
Entry, parties and cafe cover costs, while school and group bookings fill quiet weekdays. Large centres also support membership cards that suit repeat family visitors. The planning logic matches our guidance for a 500 m2 zatvoreno igralište, scaled to a bigger floor.
Mogućnosti dizajna
Sljedeći detalji odgovaraju vašem parku: Structure design, themes, party areas and cafe.
Svaka jedinica ostavlja a 125,000 m² tvornica u Kini sa zapisima o ispitivanju, crteže i preporučeni popis rezervnih dijelova, što je ono što a partner u proizvodnji trebali predati, a ne samo fakturirati. Unutarnje instalacije isporučuju se s provjerama opterećenja poda i stropa, jer ta dva broja odlučuju što se može instalirati.
Podijelite dimenzije jedinice i ciljni kapacitet, a mi ćemo izraditi izgled koji prikazuje zone, mjesta za promet i prodaju karata.












