
A 1,300 square metre play centre is a destination, and destinations are judged by how easily one parent can supervise several children at once.
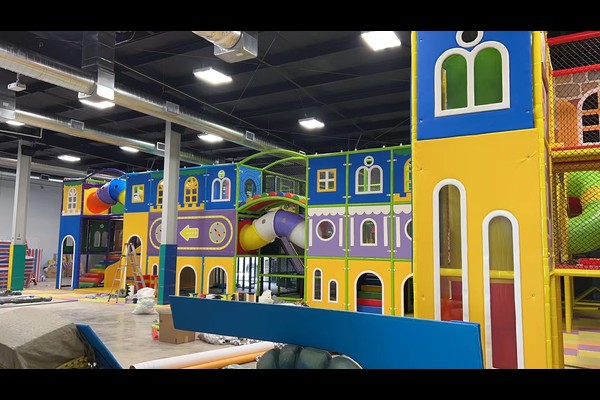
The design used a central multi level structure with satellite play zones, keeping sight lines open from the seating and cafe.
Pagrindinės specifikacijos
| Prekė | Nuoroda |
|---|---|
| Šalis | Meksika |
| Projekto tipas | Large indoor soft play centre |
| Grindų plotas | 1,300 sq m class project |
| Taikymo sritis | Dizainas, įranga, shipping and installation |
| Sumaišykite | Multi level play, kamuoliukų baseinai, toddler zones, vakarėliams |
| Operacija | Family sessions and events |
Visi skaičiai yra pamatinės vertės ir yra patvirtinti jūsų svetainės inžineriniame pasiūlyme. Ball handling and ball pit cleaning run on an hourly routine while the venue trades. Žr Ball pit.
The Central Structure
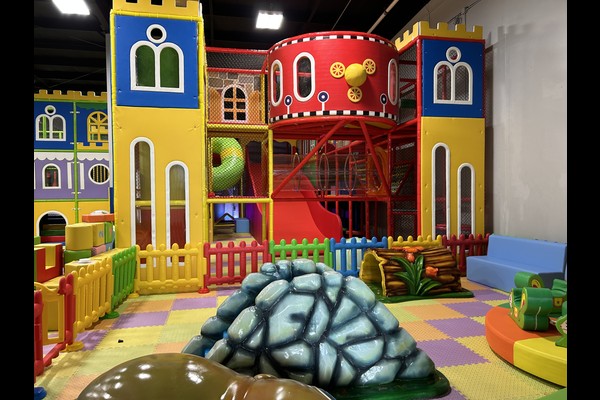
One large structure with slides, bokštai, tunnels and bridges carries most of the capacity, while smaller items around it serve toddlers and quiet play. The structure was configured around the hall columns so no load bearing member sits in a walkway, and every level is netted or padded.
Sight Lines and Seating
Seating and cafe tables were placed along two sides of the floor, both with clear views across the structure and toddler zone. That single decision reduces incidents and lets one staff member watch more of the venue.
Ball Pools, Cleaning and Hygiene
Ball pools and soft surfaces need scheduled cleaning rather than occasional attention, so the design included staff access routes and removable covers. Ball handling, surface cleaning and disinfecting were written into an hourly routine that runs while the venue trades.
Family Operations and Revenue
Entry, parties and cafe cover costs, while school and group bookings fill quiet weekdays. Large centres also support membership cards that suit repeat family visitors. The planning logic matches our guidance for a 500 kv.m uždara žaidimų aikštelė, scaled to a bigger floor.
Dizaino parinktys
Ši informacija atitinka jūsų parką: Structure design, themes, party areas and cafe.
Kiekvienas vienetas palieka a 125,000 m² gamykla Kinijoje su bandymų įrašais, brėžinius ir rekomenduojamų atsarginių dalių sąrašą, kas yra a gamybos partneris turėtų perduoti, o ne tiesiog išrašyti sąskaitą. Patalpų įrenginiai pristatomi su grindų apkrova ir lubų tarpo patikra, nes tie du skaičiai nusprendžia, ką galima įdiegti.
Pasidalykite įrenginio matmenimis ir tiksline talpa, o mes sukursime maketą, kuriame parodysime zonas, apyvartos ir bilietų pardavimo punktai.












