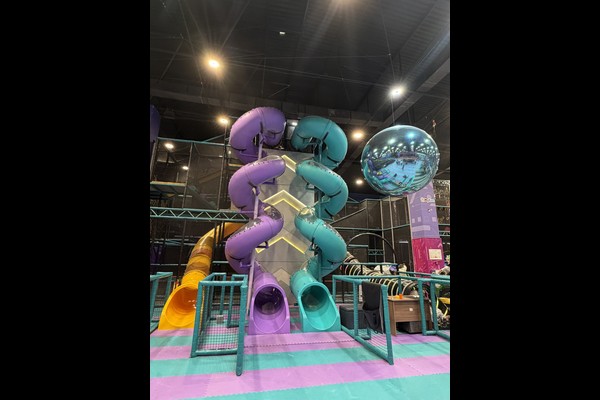
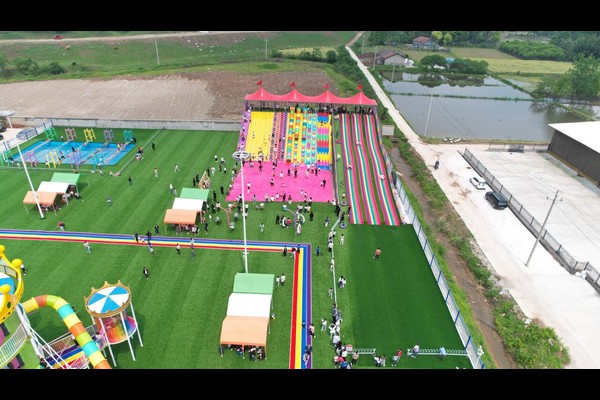
At two thousand square metres an indoor play centre stops being one structure and becomes a small themed park under one roof.
The floor was divided into themed play zones with different age targets, connected by a circulation route that also serves party rooms and the cafe.
Ključne specifikacije
| Artikal | Referenca |
|---|---|
| Zemlja | Azerbejdžan |
| Vrsta projekta | Large indoor soft play centre |
| Površina poda | 2,100 sq m class project |
| Opseg | Dizajn, oprema, shipping and installation |
| Miješati | Multi level structures, bazeni s lopticama, toddler zones, prostorije za zabave |
| Operacija | Sjednice, zabave i kafić |
Sve brojke su referentne vrijednosti i potvrđene su u inženjerskom prijedlogu za vaše mjesto. Operateri koji planiraju sličan projekt obično polaze od našeg soft play center paket.
Planning Zones at Scale
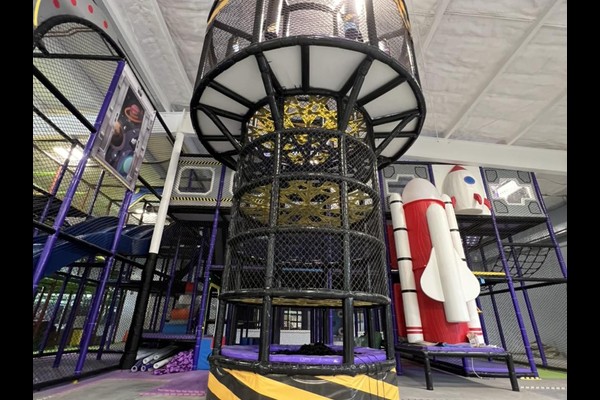
Large floors need zones rather than one enormous structure. The plan separated a toddler village, a main multi level structure with slides, a climbing and challenge area and a quieter creative zone, each visible from a staffed position so guests spread across the venue instead of crowding the biggest slide.
Structure and Ceiling Height
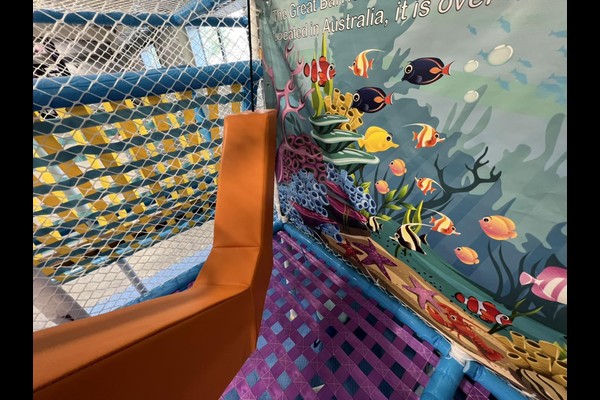
Multi level installations depend on ceiling height and column spacing, so the design was drawn around the building instead of adapted to it afterwards. Platforms, bridges and slides were configured to the available height, with padded walkways and netted sections between levels.
Safety Routines at Capacity
At this scale capacity control and cleaning are systems, not habits. The venue runs timed sessions, hourly cleaning of ball pools and soft surfaces, i pisanu dnevnu provjeru netiranja, padding and fixings aligned with recognised igralište safety principles.
Revenue Structure
Zones support separate price points – entry, sessions, parties and cafe spend. Party rooms were placed with independent access so events run without closing public areas, and the cafe looks across the toddler zone, a layout decision that lifts food sales more than any menu change.
Što možete skrojiti
Sljedeći detalji odgovaraju vašem parku: Zone themes, structure layout, party rooms and cafe design.
Iza ovog proizvoda stoji dvadeset godina proizvodnje i izvoza, proizvedeno u a 125,000 četvornih metara objekta s in-house dizajn, alata i kontrole kvalitete. Unutarnje instalacije isporučuju se s provjerama opterećenja poda i stropa, jer ta dva broja odlučuju što se može instalirati.
Pošaljite tlocrt i visinu stropa – vratit ćemo nacrt zoniranja s kapacitetom, popis opreme i cijene.