
ΕΝΑ 1,300 square metre play centre is a destination, and destinations are judged by how easily one parent can supervise several children at once.
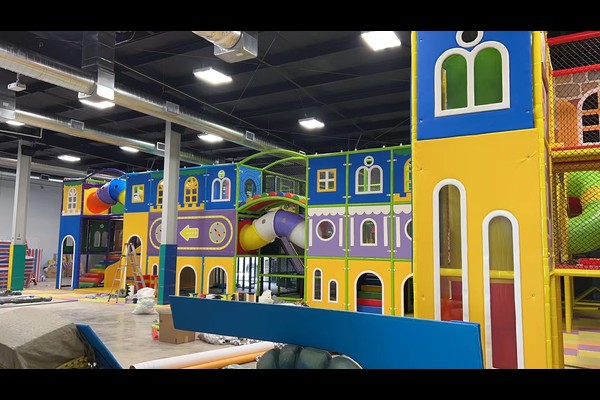
The design used a central multi level structure with satellite play zones, keeping sight lines open from the seating and cafe.
Βασικές Προδιαγραφές
| Είδος | Αναφορά |
|---|---|
| Χώρα | Μεξικό |
| Τύπος έργου | Large indoor soft play centre |
| Επιφάνεια ορόφου | 1,300 sq m class project |
| Εκταση | Σχέδιο, εξοπλισμός, shipping and installation |
| Μείγμα | Multi level play, πισίνες με μπάλα, toddler zones, κόμματα |
| Λειτουργία | Family sessions and events |
Όλα τα στοιχεία είναι τιμές αναφοράς και επιβεβαιώνονται στην πρόταση μηχανικής για τον ιστότοπό σας. Ball handling and ball pit cleaning run on an hourly routine while the venue trades. Βλέπω Ball pit.
The Central Structure
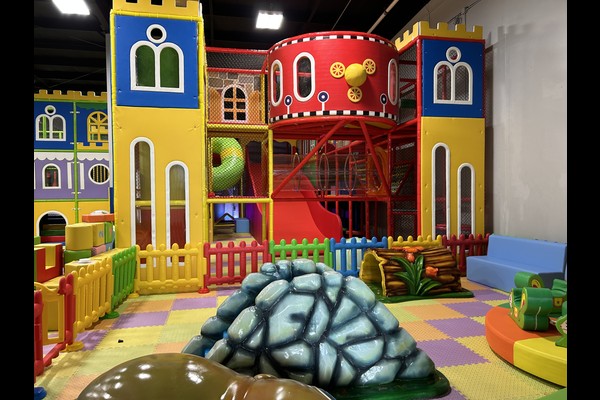
One large structure with slides, πύργους, tunnels and bridges carries most of the capacity, while smaller items around it serve toddlers and quiet play. The structure was configured around the hall columns so no load bearing member sits in a walkway, and every level is netted or padded.
Sight Lines and Seating
Seating and cafe tables were placed along two sides of the floor, both with clear views across the structure and toddler zone. That single decision reduces incidents and lets one staff member watch more of the venue.
Ball Pools, Cleaning and Hygiene
Ball pools and soft surfaces need scheduled cleaning rather than occasional attention, so the design included staff access routes and removable covers. Ball handling, surface cleaning and disinfecting were written into an hourly routine that runs while the venue trades.
Family Operations and Revenue
Entry, parties and cafe cover costs, while school and group bookings fill quiet weekdays. Large centres also support membership cards that suit repeat family visitors. The planning logic matches our guidance for a 500 τμ εσωτερική παιδική χαρά, scaled to a bigger floor.
Επιλογές σχεδίασης
Οι παρακάτω λεπτομέρειες αντιστοιχίζονται στο πάρκο σας: Structure design, themes, party areas and cafe.
Κάθε μονάδα αφήνει ένα 125,000 m² εργοστάσιο στην Κίνα με αρχεία δοκιμών, σχέδια και μια λίστα προτεινόμενων ανταλλακτικών, που είναι αυτό που α κατασκευαστικός συνεργάτης θα πρέπει να παραδώσει και όχι απλώς να τιμολογήσει. Οι εσωτερικές εγκαταστάσεις αποστέλλονται με έλεγχο φόρτωσης δαπέδου και εκκαθάρισης οροφής, γιατί αυτοί οι δύο αριθμοί αποφασίζουν τι μπορεί να εγκατασταθεί.
Μοιραστείτε τις διαστάσεις της μονάδας και τη χωρητικότητα στόχου και θα δημιουργήσουμε μια διάταξη που θα δείχνει ζώνες, σημεία κυκλοφορίας και έκδοσης εισιτηρίων.












