
А 1,300 square metre play centre is a destination, and destinations are judged by how easily one parent can supervise several children at once.
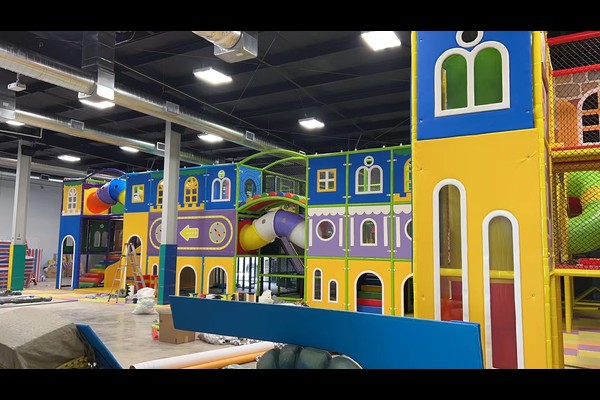
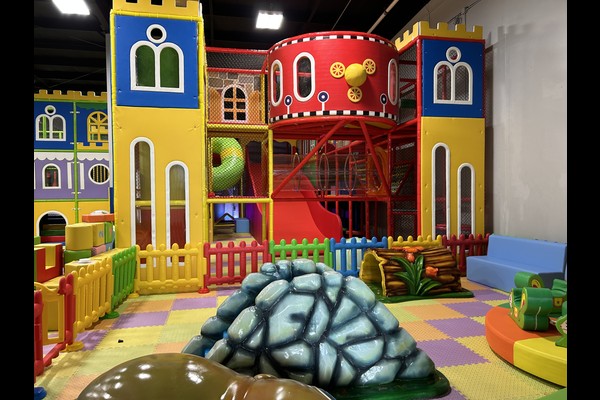
The design used a central multi level structure with satellite play zones, keeping sight lines open from the seating and cafe.
Основни спецификации
| Елемент | справка |
|---|---|
| държава | Мексико |
| Тип проект | Large indoor soft play centre |
| Площ на пода | 1,300 sq m class project |
| Обхват | Дизайн, оборудване, shipping and installation |
| Смесете | Multi level play, басейни с топки, зони за малки деца, партии |
| Операция | Family sessions and events |
Всички цифри са референтни стойности и са потвърдени в инженерното предложение за вашия сайт. Ball handling and ball pit cleaning run on an hourly routine while the venue trades. Вижте Ball pit.
The Central Structure
One large structure with slides, кули, tunnels and bridges carries most of the capacity, while smaller items around it serve toddlers and quiet play. The structure was configured around the hall columns so no load bearing member sits in a walkway, and every level is netted or padded.
Sight Lines and Seating
Seating and cafe tables were placed along two sides of the floor, both with clear views across the structure and toddler zone. That single decision reduces incidents and lets one staff member watch more of the venue.
Ball Pools, Cleaning and Hygiene
Ball pools and soft surfaces need scheduled cleaning rather than occasional attention, so the design included staff access routes and removable covers. Ball handling, surface cleaning and disinfecting were written into an hourly routine that runs while the venue trades.
Family Operations and Revenue
Entry, parties and cafe cover costs, while school and group bookings fill quiet weekdays. Large centres also support membership cards that suit repeat family visitors. The planning logic matches our guidance for a 500 кв.м закрита детска площадка, scaled to a bigger floor.
Опции за дизайн
Следните детайли са съобразени с вашия парк: Structure design, themes, party areas and cafe.
Всяка единица оставя a 125,000 m² фабрика в Китай с тестови записи, чертежи и списък с препоръчани резервни части, което е какво a производствен партньор трябва да предаде, а не просто да фактурира. Вътрешните инсталации се доставят с проверки за натоварване на пода и таван, защото тези две числа определят какво може да се инсталира.
Споделете размерите на единицата и целевия капацитет и ние ще създадем оформление, показващо зони, пунктове за тираж и продажба на билети.












