
A 1,300 square metre play centre is a destination, and destinations are judged by how easily one parent can supervise several children at once.
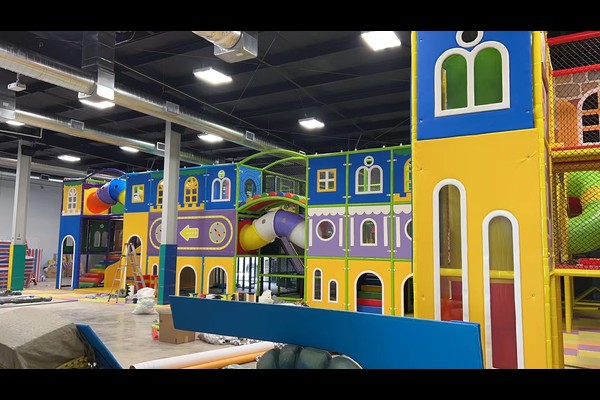
The design used a central multi level structure with satellite play zones, keeping sight lines open from the seating and cafe.
Pangunang Detalye
| butang | Reperensya |
|---|---|
| Nasud | Mexico |
| Matang sa proyekto | Large indoor soft play centre |
| Lugar sa salog | 1,300 sq m class project |
| Kasangkaran | Disenyo, kahimanan, shipping and installation |
| Pagsagol | Multi level play, mga bola pool, toddler zones, mga partido |
| Operasyon | Family sessions and events |
Ang tanan nga mga numero mga reference value ug gikumpirma sa engineering proposal para sa imong site. Ball handling and ball pit cleaning run on an hourly routine while the venue trades. Tan-awa Ball pit.
The Central Structure
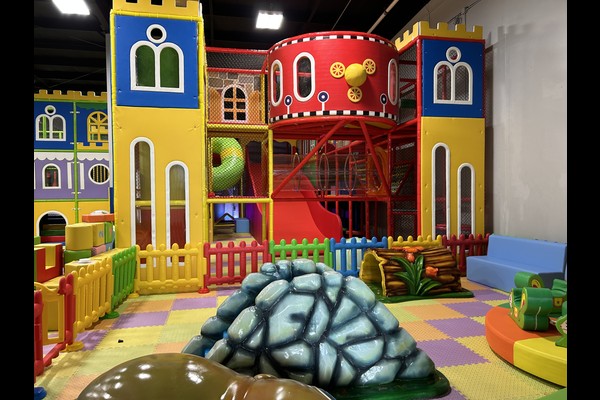
One large structure with slides, mga torre, tunnels and bridges carries most of the capacity, while smaller items around it serve toddlers and quiet play. The structure was configured around the hall columns so no load bearing member sits in a walkway, and every level is netted or padded.
Sight Lines and Seating
Seating and cafe tables were placed along two sides of the floor, both with clear views across the structure and toddler zone. That single decision reduces incidents and lets one staff member watch more of the venue.
Ball Pools, Cleaning and Hygiene
Ball pools and soft surfaces need scheduled cleaning rather than occasional attention, so the design included staff access routes and removable covers. Ball handling, surface cleaning and disinfecting were written into an hourly routine that runs while the venue trades.
Family Operations and Revenue
Entry, parties and cafe cover costs, while school and group bookings fill quiet weekdays. Large centres also support membership cards that suit repeat family visitors. The planning logic matches our guidance for a 500 sqm sa sulud nga dulaanan, scaled to a bigger floor.
Mga Opsyon sa Disenyo
Ang mosunod nga mga detalye gipares sa imong parke: Structure design, themes, party areas and cafe.
Ang matag yunit mobiya a 125,000 m² nga pabrika sa China nga adunay mga rekord sa pagsulay, mga drowing ug girekomendar nga listahan sa mga spares, nga mao ang a kauban sa paggama kinahanglan itugyan kay sa yano nga invoice. Ang mga instalasyon sa sulud ipadala uban ang pagkarga sa salog ug mga pagsusi sa clearance sa kisame, tungod kay ang duha ka mga numero ang magdesisyon kung unsa ang ma-install.
Ipaambit ang mga sukat sa yunit ug target nga kapasidad ug maghimo kami usa ka layout nga nagpakita sa mga sona, sirkulasyon ug ticketing points.












