
2,000㎡ 규모의 실내놀이터는 하나의 건축물이 아닌 한지붕 아래 작은 테마파크로 거듭난다..
층은 다양한 연령층을 대상으로 한 테마 플레이 존으로 나누어졌습니다., 파티룸과 카페를 겸하는 동선으로 연결.
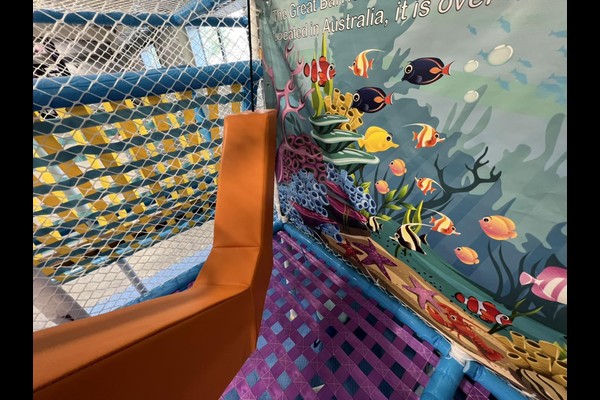
주요 사양
| 목 | 참조 |
|---|---|
| 국가 | 아제르바이잔 |
| 프로젝트 유형 | 대형 실내 소프트 플레이 센터 |
| 바닥면적 | 2,100 평방미터 클래스 프로젝트 |
| 범위 | 설계, 장비, 배송 및 설치 |
| 혼합 | 다단계 구조, 볼 풀, 유아 구역, 파티룸 |
| 작업 | 세션, 파티와 카페 |
모든 수치는 참조 값이며 귀하의 현장에 대한 엔지니어링 제안에서 확인되었습니다.. 유사한 프로젝트를 계획하는 운영자는 일반적으로 당사에서 시작합니다. 소프트 플레이 센터 패키지.
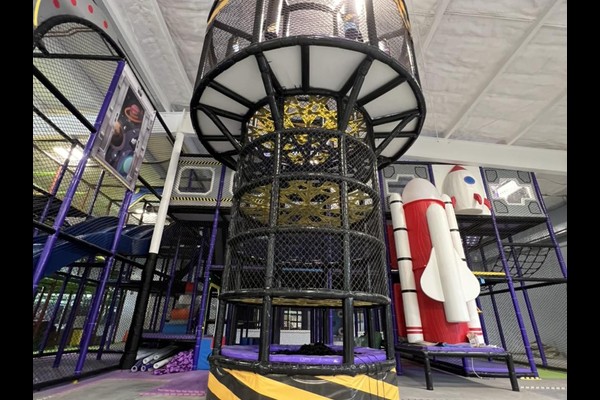
규모에 따른 구역 계획
큰 층에는 하나의 거대한 구조보다는 구역이 필요합니다.. 계획은 유아 마을을 분리, 슬라이드가 있는 주요 다층 구조, 등반 및 도전 영역과 보다 조용한 창의적 영역, 직원이 있는 위치에서 각각 볼 수 있으므로 손님이 가장 큰 슬라이드에 붐비는 대신 행사장 전체에 분산됩니다..
구조 및 천장 높이
다단계 설치는 천장 높이와 기둥 간격에 따라 달라집니다., 그래서 디자인은 나중에 건물에 적용하는 대신 건물 주위에 그려졌습니다.. 플랫폼, 브리지와 슬라이드가 사용 가능한 높이로 구성되었습니다., 패딩 처리된 통로와 레벨 사이의 그물망 섹션이 있음.
용량에 따른 안전 루틴
이 규모에서는 용량 제어 및 청소가 시스템입니다., 습관이 아닌. 장소는 시간 제한 세션을 운영합니다., 볼풀과 부드러운 표면을 매시간 청소, 그리고 일일 그물 점검을 서면으로 확인합니다., 패딩 및 고정 장치가 인식된 위치에 정렬됨 운동장 안전 원칙.
수익구조
영역은 별도의 가격대를 지원합니다. – 기입, 세션, 파티와 카페 지출. 파티룸은 독립적인 접근이 가능하도록 배치되어 공공장소를 폐쇄하지 않고 행사가 진행될 수 있도록 했습니다., 그리고 카페는 유아 구역을 가로질러 보입니다., 메뉴 변경보다 식품 판매를 더 높이는 레이아웃 결정.
당신이 조정할 수 있는 것
다음 세부정보는 귀하의 공원과 일치합니다.: 존 테마, 구조 레이아웃, 파티룸과 카페 디자인.
20년 간의 제조 및 수출 경험이 이 제품을 뒷받침합니다., 에서 생산 125,000 사내에 평방 미터 시설 설계, 툴링 및 품질 관리. 실내 설치는 바닥 하중 및 천장 간격 점검과 함께 배송됩니다., 왜냐하면 이 두 숫자가 무엇을 설치할 수 있는지 결정하기 때문입니다..
평면도와 천장 높이를 보내주세요 – 용량이 포함된 구역 도면을 반환해 드리겠습니다., 장비 목록 및 가격.












