
City venues in emerging markets succeed on the same three things everywhere: a location families can reach, a layout parents trust, and a ticket price that feels fair.
This project delivered a soft play centre for a city audience, sized so that one team can run the venue and one parent can supervise several children.
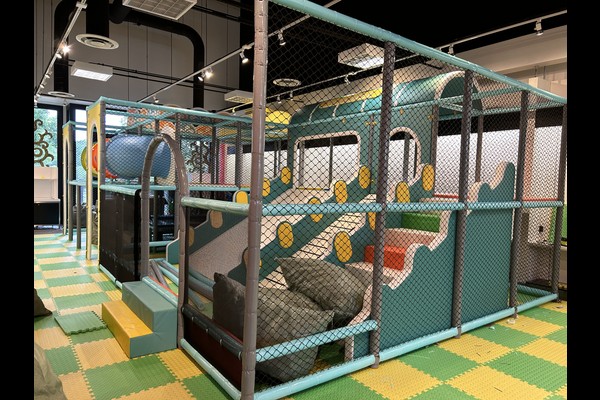
주요 사양
| 목 | 참조 |
|---|---|
| 국가 | Kenya |
| 프로젝트 유형 | 실내놀이센터 |
| 계약 가치 | USD 169,000 수업 프로젝트 |
| 범위 | 설계, 장비, 배송 및 설치 |
| 혼합 | 소프트 플레이, 유아 구역, party area |
| 작업 | Entry sessions, 파티와 카페 |
모든 수치는 참조 값이며 귀하의 현장에 대한 엔지니어링 제안에서 확인되었습니다.. Play equipment follows established playground safety practice and is inspected daily. 보다 Playground.
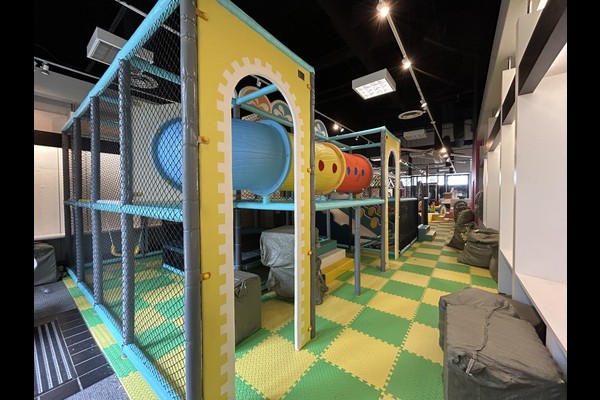
Layout for Supervision
The structure sits where it is visible from the entrance, seating and cafe, with the toddler zone closest to the seating. Sight lines were the first design constraint, because parents judge an indoor venue by how easily they can watch their children.
Equipment and Materials
The mix combined multi level play, 슬라이드, a ball pool and toddler soft play, specified for daily commercial use in a warm climate with reinforced covers and removable padding on high contact surfaces.
안전, Cleaning and Training
Fall heights and entrapment gaps were designed to playground safety principles, and staff were trained on the daily inspection routine, cleaning rotation and capacity limits. Written logs were introduced from the first week, which is also what insurers ask for.
Revenue and Growth
Entry sessions, parties and cafe sales cover the operation, and group bookings fill weekdays. Operators often add a trampoline or arcade zone once the first season proves demand – the phased approach behind our 실내 놀이터 planning.
맞춤화 및 사이트 맞춤
보이는 모든 것은 당신이 정의하는 것입니다: 주제, structure layout, party area and cafe.
우리는 어트랙션을 재판매하기보다는 구축합니다., 이것이 바로 기술적인 질문이 브로셔 대신 그림으로 돌아오는 이유입니다. – 그리고 왜 125,000 square metre 생산기지 배송일을 변경하지 않고도 맞춤화를 수용할 수 있습니다.. 실내 설치는 바닥 하중 및 천장 간격 점검과 함께 배송됩니다., 왜냐하면 이 두 숫자가 무엇을 설치할 수 있는지 결정하기 때문입니다..
단위 크기와 목표 용량을 공유하여 Zone을 표시하는 레이아웃을 제작해 드립니다., 순환 및 발권 지점.












