
An indoor FEC earns from four places at once – 놀다, trampoline sessions, arcade spend and parties – and the layout decides how well each one works.
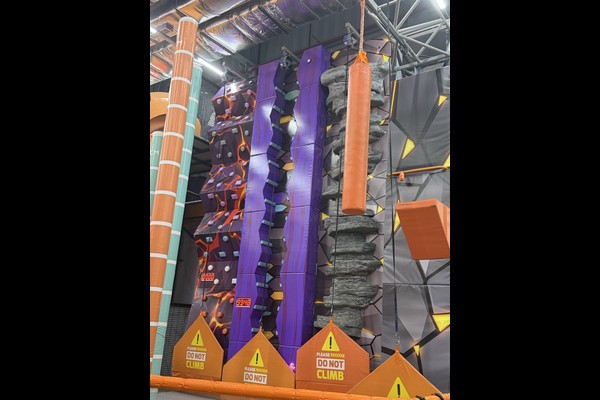
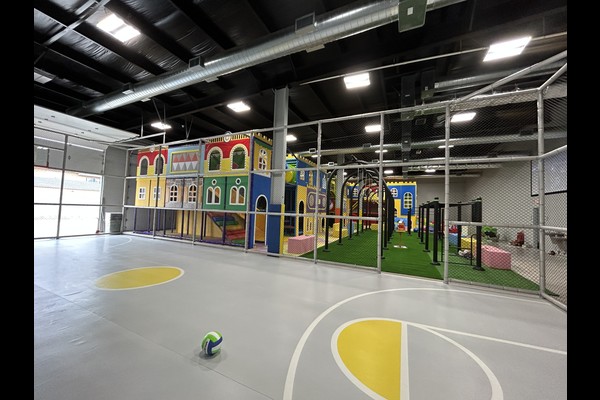
This project combined soft play, a trampoline area, an arcade row and an indoor bumper car arena in one building, arranged so guests pass every spend point as they move through.
주요 사양
| 목 | 참조 |
|---|---|
| 국가 | Romania |
| 프로젝트 유형 | Indoor family entertainment centre |
| 계약 가치 | USD 190,000 수업 프로젝트 |
| 혼합 | 소프트 플레이, 트램펄린, 아케이드, 범퍼카 |
| 범위 | 설계, 장비 및 설치 지원 |
| 작업 | 세션, 파티, cafe and arcade credit |
모든 수치는 참조 값이며 귀하의 현장에 대한 엔지니어링 제안에서 확인되었습니다.. Soft play elements follow established playground safety practice with fall heights recorded. 보다 운동장.
Zoning the Floor
Guests were routed through the building in order of commitment: free viewing area first, ticketed play second, paid extras last. The soft play structure sat where parents could watch from the cafe, the trampoline court was placed away from the quiet toddler zone, and the arcade ran along the exit route to capture spend on the way out.
Choosing the Bumper Car Arena
Indoor bumper cars suit a family centre because they serve teenagers, who often ignore soft play. The arena was specified with a level sealed floor and a ceiling grid, with the fleet size calculated from circuit capacity so cars are never idle while others charge.
Parties and Food
Two party rooms were reserved with separate access, so a party can run without closing the main floor, and the cafe counter was positioned with a view of the soft play area. Birthday packages became the highest margin line in the building, which is typical for this format.
Staffing and Routine
Staff rotate between zones rather than specialising, and the venue keeps a documented cleaning and inspection routine per zone – the approach described in our 실내 FEC 패키지 가이드. Keeping the routines written is what keeps a multi-zone venue consistent on busy weekends.
디자인 옵션
사이트별 선택에는 다음이 포함됩니다.: Zone mix, 테마, arcade selection and ticketing.
우리는 직접적으로 인용합니다. 장비 제조업체 에서 125,000 평방미터 생산기지, 따라서 기술적인 대화와 상업적인 대화가 같은 장소에서 이루어집니다., ~와 함께 20 그 해답 뒤에 숨은 수년간의 수출 프로젝트. 실내 설치는 바닥 하중 및 천장 간격 점검과 함께 배송됩니다., 왜냐하면 이 두 숫자가 무엇을 설치할 수 있는지 결정하기 때문입니다..
평면도와 천장 높이를 보내주세요 – 용량이 포함된 구역 도면을 반환해 드리겠습니다., 장비 목록 및 가격.












