
An indoor FEC earns from four places at once – jouer, trampoline sessions, arcade spend and parties – and the layout decides how well each one works.
This project combined soft play, a trampoline area, an arcade row and an indoor bumper car arena in one building, arranged so guests pass every spend point as they move through.
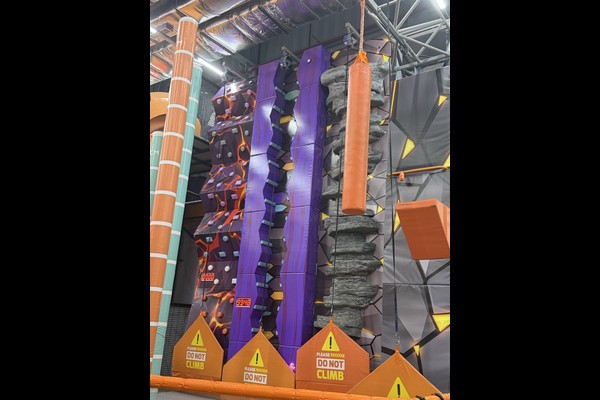
Spécifications clés
| Article | Référence |
|---|---|
| Pays | Romania |
| Type de projet | Indoor family entertainment centre |
| Valeur du contrat | USD 190,000 projet de classe |
| Mélanger | Jeu doux, trampoline, arcade, caluers de plein essor |
| Portée | Conception, assistance à l'équipement et à l'installation |
| Opération | Séances, fêtes, cafe and arcade credit |
Tous les chiffres sont des valeurs de référence et sont confirmés dans la proposition d'ingénierie de votre site. Soft play elements follow established playground safety practice with fall heights recorded. Voir Aire de jeux.
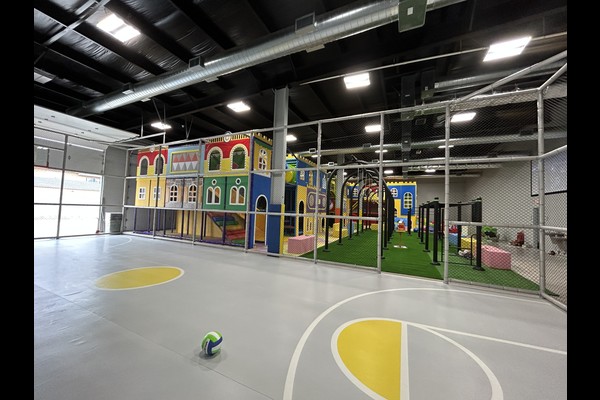
Zoning the Floor
Guests were routed through the building in order of commitment: free viewing area first, ticketed play second, paid extras last. The soft play structure sat where parents could watch from the cafe, the trampoline court was placed away from the quiet toddler zone, and the arcade ran along the exit route to capture spend on the way out.
Choosing the Bumper Car Arena
Indoor bumper cars suit a family centre because they serve teenagers, who often ignore soft play. The arena was specified with a level sealed floor and a ceiling grid, with the fleet size calculated from circuit capacity so cars are never idle while others charge.
Parties and Food
Two party rooms were reserved with separate access, so a party can run without closing the main floor, and the cafe counter was positioned with a view of the soft play area. Birthday packages became the highest margin line in the building, which is typical for this format.
Staffing and Routine
Staff rotate between zones rather than specialising, and the venue keeps a documented cleaning and inspection routine per zone – the approach described in our Forfait FEC intérieur guide. Keeping the routines written is what keeps a multi-zone venue consistent on busy weekends.
Options de conception
Les choix spécifiques au site incluent: Mélange de zones, thématisation, arcade selection and ticketing.
Nous citons comme direct fabricant d'équipement d'un 125,000 base de production de mètres carrés, donc la conversation technique et la conversation commerciale se déroulent au même endroit, avec 20 des années de projets d’exportation derrière la réponse. Les installations intérieures sont livrées avec des contrôles de charge au sol et de dégagement au plafond, parce que ces deux chiffres décident de ce qui peut être installé.
Envoyer le plan et la hauteur sous plafond – nous vous retournerons un plan de zonage avec capacité, liste du matériel et tarifs.












