
An indoor FEC earns from four places at once – 遊ぶ, trampoline sessions, arcade spend and parties – and the layout decides how well each one works.
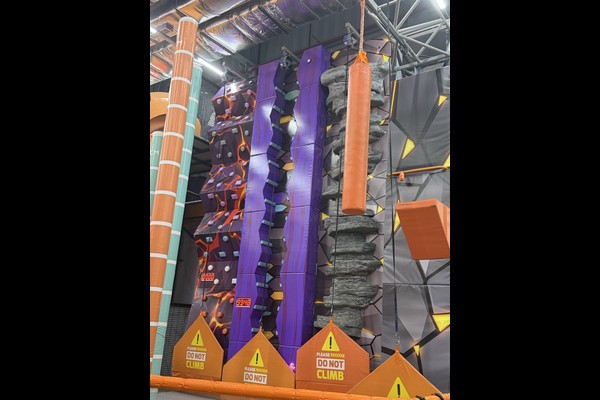
This project combined soft play, a trampoline area, an arcade row and an indoor bumper car arena in one building, arranged so guests pass every spend point as they move through.
主な仕様
| アイテム | 参照 |
|---|---|
| 国 | Romania |
| プロジェクトの種類 | Indoor family entertainment centre |
| 契約金額 | 米ドル 190,000 クラスプロジェクト |
| ミックス | ソフトプレイ, トランポリン, アーケード, バンパーカー |
| 範囲 | デザイン, 機器と設置のサポート |
| 手術 | セッション, パーティー, cafe and arcade credit |
すべての数値は参考値であり、お客様のサイトのエンジニアリング提案で確認されます。. Soft play elements follow established playground safety practice with fall heights recorded. 見る 遊び場.
Zoning the Floor
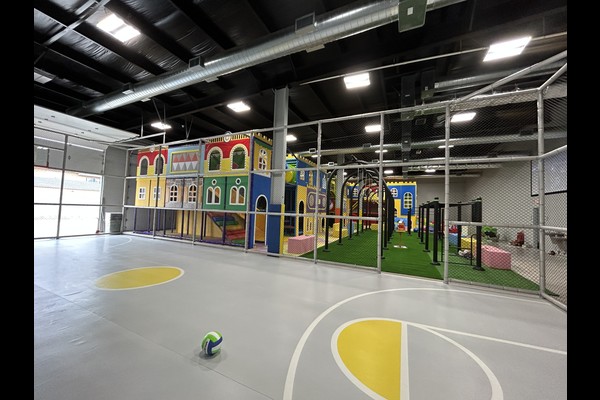
Guests were routed through the building in order of commitment: free viewing area first, ticketed play second, paid extras last. The soft play structure sat where parents could watch from the cafe, the trampoline court was placed away from the quiet toddler zone, and the arcade ran along the exit route to capture spend on the way out.
Choosing the Bumper Car Arena
Indoor bumper cars suit a family centre because they serve teenagers, who often ignore soft play. The arena was specified with a level sealed floor and a ceiling grid, with the fleet size calculated from circuit capacity so cars are never idle while others charge.
Parties and Food
Two party rooms were reserved with separate access, so a party can run without closing the main floor, and the cafe counter was positioned with a view of the soft play area. Birthday packages became the highest margin line in the building, which is typical for this format.
Staffing and Routine
Staff rotate between zones rather than specialising, and the venue keeps a documented cleaning and inspection routine per zone – the approach described in our 屋内用FECパッケージ ガイド. Keeping the routines written is what keeps a multi-zone venue consistent on busy weekends.
デザインオプション
サイト固有の選択肢には次のものがあります。: ゾーンミックス, テーマ, arcade selection and ticketing.
直接引用します 機器メーカー からの 125,000 平方メートルの生産拠点, 技術的な会話と商業的な会話が同じ場所で行われる, と 20 答えの裏には長年にわたる輸出プロジェクトがあった. 屋内設置には床荷重と天井クリアランスのチェックが同梱されています, これら 2 つの数字によって何がインストールできるかが決まるため、.
間取りと天井高をお送りください – 容量を記載したゾーニング図面を返送いたします, 装備リストと料金.












