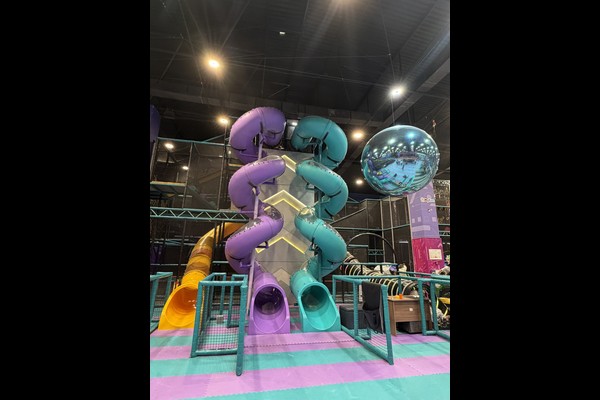
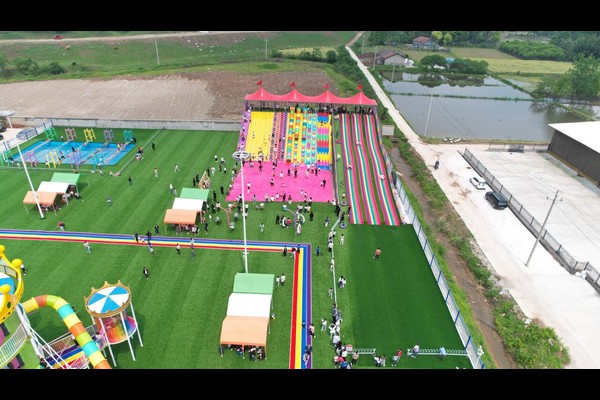
At two thousand square metres an indoor play centre stops being one structure and becomes a small themed park under one roof.
The floor was divided into themed play zones with different age targets, connected by a circulation route that also serves party rooms and the cafe.
Pagrindinės specifikacijos
| Prekė | Nuoroda |
|---|---|
| Šalis | Azerbaijan |
| Projekto tipas | Large indoor soft play centre |
| Grindų plotas | 2,100 sq m class project |
| Taikymo sritis | Dizainas, įranga, shipping and installation |
| Sumaišykite | Multi level structures, kamuoliukų baseinai, toddler zones, party rooms |
| Operacija | Sessions, vakarėliai ir kavinė |
Visi skaičiai yra pamatinės vertės ir yra patvirtinti jūsų svetainės inžineriniame pasiūlyme. Operators planning a similar project usually start from our minkšto žaidimo centro paketas.
Planning Zones at Scale
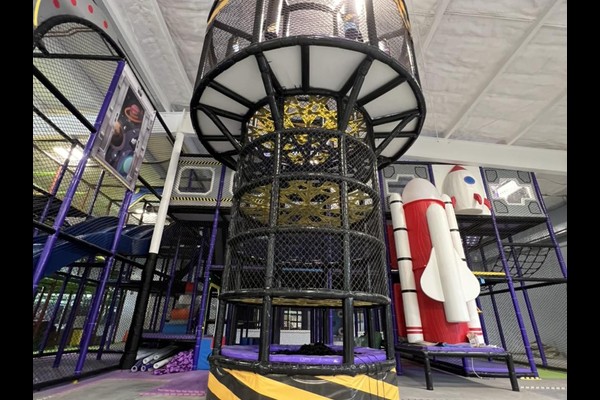
Large floors need zones rather than one enormous structure. The plan separated a toddler village, a main multi level structure with slides, a climbing and challenge area and a quieter creative zone, each visible from a staffed position so guests spread across the venue instead of crowding the biggest slide.
Structure and Ceiling Height
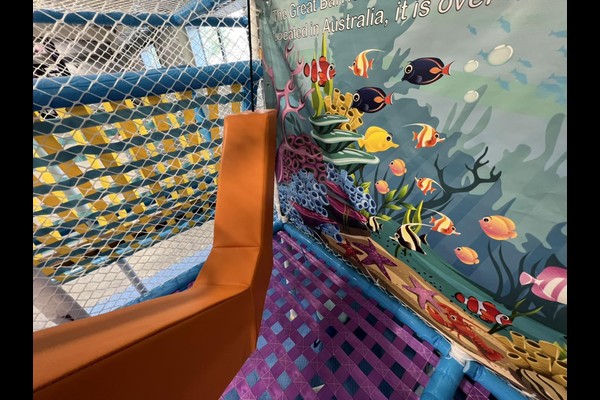
Multi level installations depend on ceiling height and column spacing, so the design was drawn around the building instead of adapted to it afterwards. Platforms, bridges and slides were configured to the available height, with padded walkways and netted sections between levels.
Safety Routines at Capacity
At this scale capacity control and cleaning are systems, not habits. The venue runs timed sessions, hourly cleaning of ball pools and soft surfaces, ir rašytinį kasdieninį užskaitos patikrinimą, padding and fixings aligned with recognised žaidimų aikštelė safety principles.
Revenue Structure
Zones support separate price points – entry, sessions, parties and cafe spend. Party rooms were placed with independent access so events run without closing public areas, and the cafe looks across the toddler zone, a layout decision that lifts food sales more than any menu change.
Ką galite pritaikyti
Ši informacija atitinka jūsų parką: Zone themes, structure layout, party rooms and cafe design.
Už šio gaminio stovi dvidešimties metų gamybos ir eksporto veikla, pagamintas a 125,000 kvadratinių metrų ploto patalpa su vidiniu dizainas, įrankiai ir kokybės kontrolė. Patalpų įrenginiai pristatomi su grindų apkrova ir lubų tarpo patikra, nes tie du skaičiai nusprendžia, ką galima įdiegti.
Atsiųskite grindų planą ir lubų aukštį – grąžinsime zonavimo brėžinį su talpa, įrangos sąrašas ir kaina.