
City venues in emerging markets succeed on the same three things everywhere: a location families can reach, a layout parents trust, and a ticket price that feels fair.
This project delivered a soft play centre for a city audience, sized so that one team can run the venue and one parent can supervise several children.
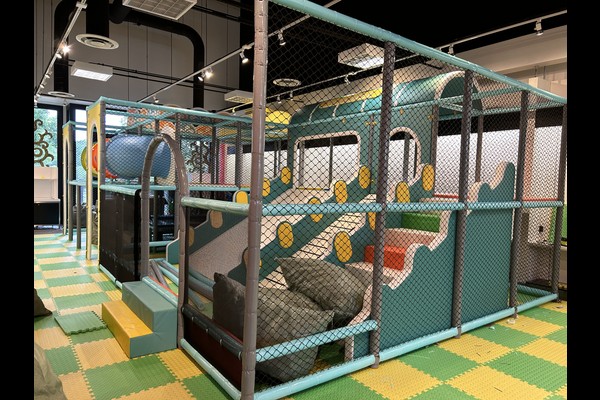
Kluczowe dane techniczne
| Przedmiot | Odniesienie |
|---|---|
| Kraj | Kenya |
| Typ projektu | Indoor play centre |
| Contract value | USD 169,000 class project |
| Zakres | Projekt, sprzęt, shipping and installation |
| Mieszać | Miękka gra, strefa malucha, party area |
| Działanie | Entry sessions, imprezy i kawiarnia |
Wszystkie liczby są wartościami referencyjnymi i zostały potwierdzone w projekcie technicznym dla Twojej lokalizacji. Play equipment follows established playground safety practice and is inspected daily. Widzieć Playground.
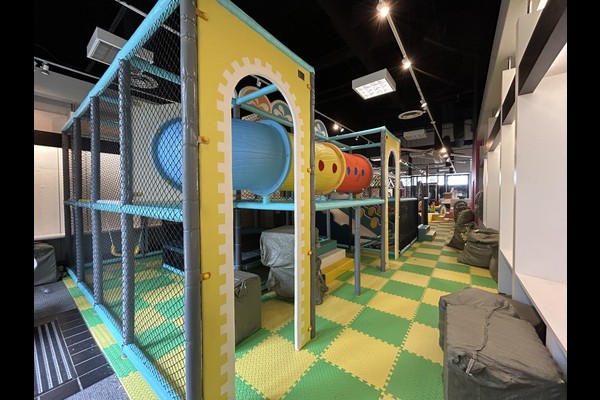
Layout for Supervision
The structure sits where it is visible from the entrance, seating and cafe, with the toddler zone closest to the seating. Sight lines were the first design constraint, because parents judge an indoor venue by how easily they can watch their children.
Equipment and Materials
The mix combined multi level play, slajdy, a ball pool and toddler soft play, specified for daily commercial use in a warm climate with reinforced covers and removable padding on high contact surfaces.
Bezpieczeństwo, Cleaning and Training
Fall heights and entrapment gaps were designed to playground safety principles, and staff were trained on the daily inspection routine, cleaning rotation and capacity limits. Written logs were introduced from the first week, which is also what insurers ask for.
Revenue and Growth
Entry sessions, parties and cafe sales cover the operation, and group bookings fill weekdays. Operators often add a trampoline or arcade zone once the first season proves demand – the phased approach behind our kryty plac zabaw planning.
Personalizacja i dopasowanie do witryny
Wszystko, co widoczne, możesz zdefiniować samodzielnie: Temat, structure layout, party area and cafe.
Budujemy atrakcje, a nie je odsprzedajemy, dlatego też pytania techniczne wracają w formie rysunków, a nie broszur – i dlaczego A 125,000 metr kwadratowy baza produkcyjna może wchłonąć personalizację bez przesuwania daty dostawy. Instalacje wewnętrzne są dostarczane ze sprawdzeniem obciążenia podłogi i prześwitu pod sufitem, ponieważ te dwie liczby decydują, co można zainstalować.
Podaj wymiary jednostki i docelową wydajność, a my stworzymy układ pokazujący strefy, punkty komunikacji i sprzedaży biletów.












