
Pairing soft play with an arcade answers two questions in an indoor venue: what older children do, and what guests do while they wait.
This project built a 350 square metre play centre with a compact arcade row, designed so the two areas support each other.
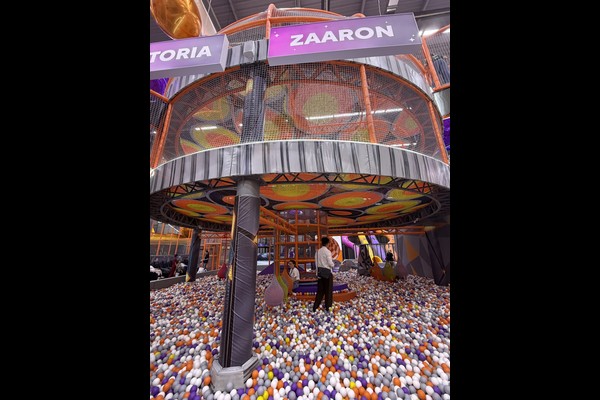
Kluczowe dane techniczne
| Przedmiot | Odniesienie |
|---|---|
| Kraj | Uzbekistan |
| Typ projektu | Soft play with arcade zone |
| Powierzchnia podłogi | 350 sq m class project |
| Mieszać | Struktura gry, toddler area, arcade machines |
| Zakres | Projekt, equipment and installation support |
| Działanie | Entry tickets, arcade credit and parties |
Wszystkie liczby są wartościami referencyjnymi i zostały potwierdzone w projekcie technicznym dla Twojej lokalizacji. Ball pools need scheduled cleaning rather than occasional attention. Widzieć Ball pit.
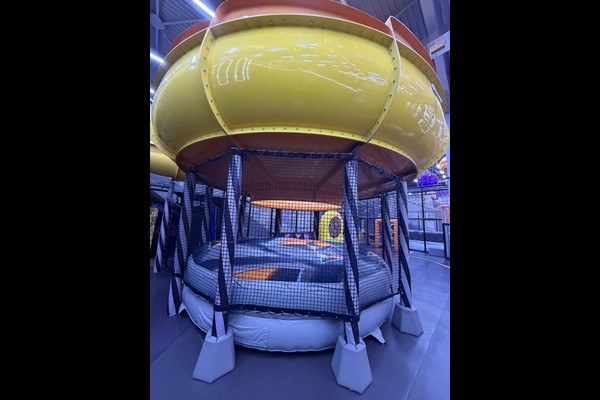
Layout and Circulation
The play structure sits at the back of the unit so the arcade can run along the entrance side and capture guests on the way in and out. Reception sits between the two with a single payment point for entry tickets and arcade credit, which keeps staffing simple.
Machine Selection
The arcade mix concentrated on machines that suit family spend rather than a teenage audience: prize machines, a racing simulator and a few kiddie units. That mix runs on the same hours as the play centre and does not compete with it for space.
Safety and Cleaning
Soft play elements follow established playground safety practice with fall heights recorded on the layout, and the venue checks netting, padding and fixings daily. The arcade adds its own routine: cabinet cleaning, payment system checks and light maintenance per machine type.
Operating Model
Entry tickets cover play, arcade credit covers games, and party packages bundle both – three income lines from one visitor. This is the model we describe in our indoor FEC package przewodnik.
Co możesz spersonalizować
Ty decydujesz o wyglądzie, utrzymujemy standard inżynieryjny: Zone layout, arcade mix, theme and ticketing.
Cytujemy jako bezpośrednie producent sprzętu z bazy produkcyjnej o powierzchni 125 000 metrów kwadratowych, więc rozmowa techniczna i handlowa toczą się w tym samym miejscu, z 20 Odpowiedzią na to pytanie są lata projektów eksportowych. Instalacje wewnętrzne są dostarczane ze sprawdzeniem obciążenia podłogi i prześwitu pod sufitem, ponieważ te dwie liczby decydują, co można zainstalować.
Podaj wymiary jednostki i docelową wydajność, a my stworzymy układ pokazujący strefy, punkty komunikacji i sprzedaży biletów.












