
Na dwóch tysiącach metrów kwadratowych kryte centrum zabaw przestaje być jedną budowlą i staje się małym parkiem tematycznym pod jednym dachem.
Piętro zostało podzielone na tematyczne strefy zabaw, przeznaczone dla różnych grup wiekowych, połączone ciągiem komunikacyjnym obsługującym także sale imprezowe i kawiarnię.
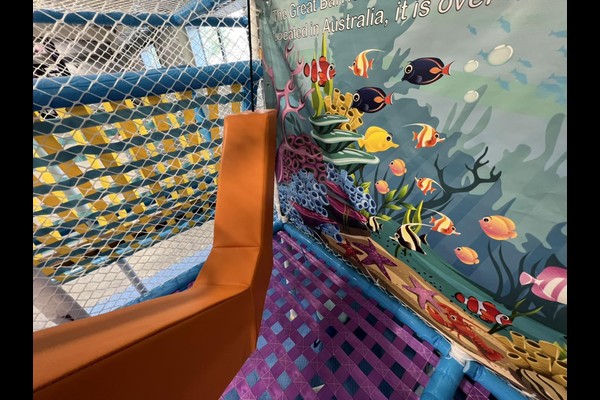
Kluczowe dane techniczne
| Przedmiot | Odniesienie |
|---|---|
| Kraj | Azerbejdżan |
| Typ projektu | Duże kryte miękkie centrum zabaw |
| Powierzchnia podłogi | 2,100 projekt klasy mkw |
| Zakres | Projekt, sprzęt, wysyłka i montaż |
| Mieszać | Struktury wielopoziomowe, baseny z piłeczkami, strefy malucha, sale imprezowe |
| Działanie | Sesje, imprezy i kawiarnia |
Wszystkie liczby są wartościami referencyjnymi i zostały potwierdzone w projekcie technicznym dla Twojej lokalizacji. Operatorzy planujący podobny projekt zazwyczaj zaczynają od naszego pakiet miękkiego centrum zabaw.
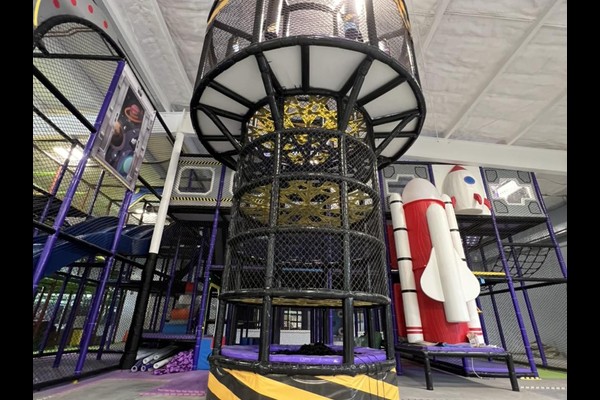
Planowanie stref na dużą skalę
Duże piętra wymagają raczej stref niż jednej ogromnej konstrukcji. Plan wydzielił wioskę małych dzieci, główna wielopoziomowa konstrukcja ze zjeżdżalniami, obszar wspinaczki i wyzwań oraz cichsza strefa kreatywna, każdy widoczny ze stanowiska z obsługą, dzięki czemu goście rozproszeni są po całym obiekcie, zamiast tłoczyć się na największej zjeżdżalni.
Konstrukcja i wysokość sufitu
Instalacje wielopoziomowe zależą od wysokości sufitu i rozstawu kolumn, więc projekt został nakreślony wokół budynku, a nie dostosowany do niego później. Platformy, mosty i zjeżdżalnie zostały skonfigurowane na dostępną wysokość, z wyściełanymi chodnikami i siatkami pomiędzy poziomami.
Procedury bezpieczeństwa na poziomie wydajności
Na tę skalę kontrola wydajności i czyszczenie to systemy, nie nawyki. W obiekcie odbywają się sesje w określonych godzinach, cogodzinne czyszczenie basenów z piłeczkami i miękkich powierzchni, oraz pisemną codzienną kontrolę siatki, wyściółka i mocowania dopasowane do uznanych plac gier i zabaw zasady bezpieczeństwa.
Struktura przychodów
Strefy obsługują oddzielne punkty cenowe – wejście, sesje, imprezy i wydatki w kawiarni. Sale imprezowe zostały wyposażone w niezależny dostęp, dzięki czemu wydarzenia odbywają się bez zamykania przestrzeni ogólnodostępnych, a kawiarnia wychodzi na strefę malucha, decyzja dotycząca układu, która zwiększa sprzedaż żywności bardziej niż jakakolwiek zmiana menu.
Co możesz spersonalizować
Poniższe szczegóły są dopasowane do Twojego parku: Tematyka stref, układ konstrukcji, projekty sal imprezowych i kawiarni.
Za tym produktem stoi dwadzieścia lat produkcji i eksportu, wyprodukowany w A 125,000 metr kwadratowy obiektu z własnym domem projekt, kontrola oprzyrządowania i jakości. Instalacje wewnętrzne są dostarczane ze sprawdzeniem obciążenia podłogi i prześwitu pod sufitem, ponieważ te dwie liczby decydują, co można zainstalować.
Wyślij plan piętra i wysokość sufitu – zwrócimy rysunek zagospodarowania przestrzennego z pojemnością, lista wyposażenia i ceny.












