
City venues in emerging markets succeed on the same three things everywhere: a location families can reach, a layout parents trust, and a ticket price that feels fair.
This project delivered a soft play centre for a city audience, sized so that one team can run the venue and one parent can supervise several children.
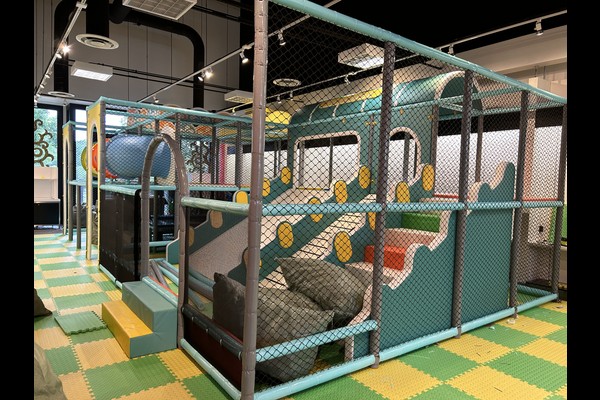
Βασικές Προδιαγραφές
| Είδος | Αναφορά |
|---|---|
| Χώρα | Kenya |
| Τύπος έργου | Indoor play centre |
| Αξία συμβολαίου | USD 169,000 έργο της τάξης |
| Εκταση | Σχέδιο, εξοπλισμός, shipping and installation |
| Μείγμα | Απαλό παιχνίδι, ζώνη για νήπια, party area |
| Λειτουργία | Entry sessions, πάρτι και καφενείο |
Όλα τα στοιχεία είναι τιμές αναφοράς και επιβεβαιώνονται στην πρόταση μηχανικής για τον ιστότοπό σας. Play equipment follows established playground safety practice and is inspected daily. Βλέπω Playground.
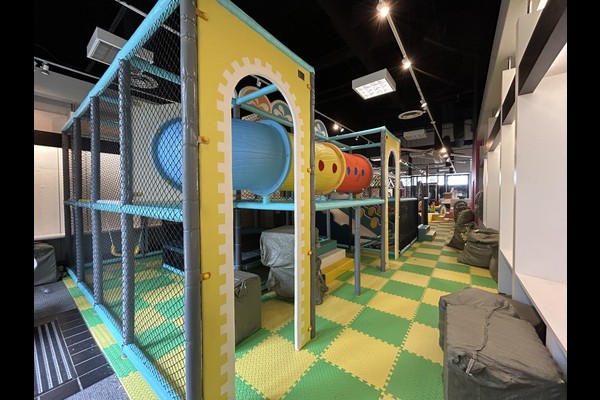
Layout for Supervision
The structure sits where it is visible from the entrance, seating and cafe, with the toddler zone closest to the seating. Sight lines were the first design constraint, because parents judge an indoor venue by how easily they can watch their children.
Equipment and Materials
The mix combined multi level play, διαφάνειες, a ball pool and toddler soft play, specified for daily commercial use in a warm climate with reinforced covers and removable padding on high contact surfaces.
Ασφάλεια, Cleaning and Training
Fall heights and entrapment gaps were designed to playground safety principles, and staff were trained on the daily inspection routine, cleaning rotation and capacity limits. Written logs were introduced from the first week, which is also what insurers ask for.
Revenue and Growth
Entry sessions, parties and cafe sales cover the operation, and group bookings fill weekdays. Operators often add a trampoline or arcade zone once the first season proves demand – the phased approach behind our εσωτερική παιδική χαρά planning.
Προσαρμογή και Προσαρμογή τοποθεσίας
Όλα όσα είναι ορατά είναι δικά σας να τα ορίσετε: Θέμα, structure layout, party area and cafe.
Κατασκευάζουμε αξιοθέατα αντί να τα μεταπουλάμε, γι' αυτό οι τεχνικές ερωτήσεις επιστρέφουν ως σχέδια αντί για φυλλάδια – και γιατί α 125,000 τετραγωνικό μέτρο βάση παραγωγής μπορεί να απορροφήσει την προσαρμογή χωρίς να μετακινήσει την ημερομηνία παράδοσης. Οι εσωτερικές εγκαταστάσεις αποστέλλονται με έλεγχο φόρτωσης δαπέδου και εκκαθάρισης οροφής, γιατί αυτοί οι δύο αριθμοί αποφασίζουν τι μπορεί να εγκατασταθεί.
Μοιραστείτε τις διαστάσεις της μονάδας και τη χωρητικότητα στόχου και θα δημιουργήσουμε μια διάταξη που θα δείχνει ζώνες, σημεία κυκλοφορίας και έκδοσης εισιτηρίων.












