
City venues in emerging markets succeed on the same three things everywhere: a location families can reach, a layout parents trust, and a ticket price that feels fair.
This project delivered a soft play centre for a city audience, sized so that one team can run the venue and one parent can supervise several children.
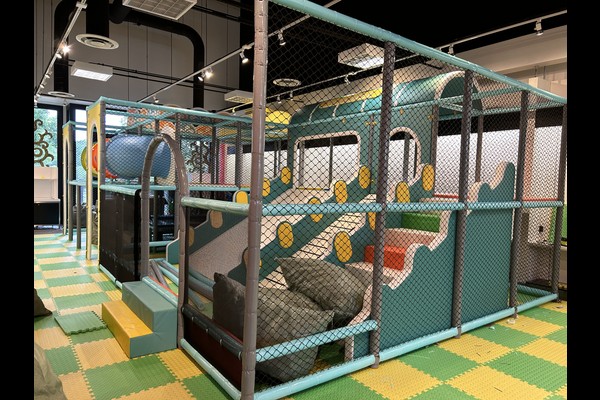
Belangrijkste specificaties
| Item | Referentie |
|---|---|
| Land | Kenya |
| Projecttype | Indoor play centre |
| Contractwaarde | USD 169,000 klasse project |
| Domein | Ontwerp, apparatuur, shipping and installation |
| Mengen | Zacht spel, peuterzone, party area |
| Operatie | Entry sessions, parties and cafe |
Alle cijfers zijn referentiewaarden en worden bevestigd in het technische voorstel voor uw locatie. Play equipment follows established playground safety practice and is inspected daily. Zien Playground.
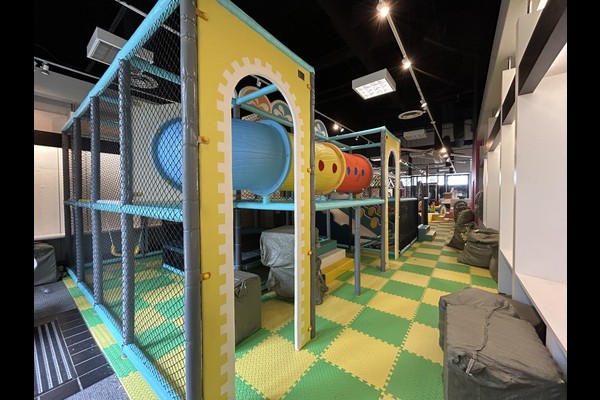
Layout for Supervision
The structure sits where it is visible from the entrance, seating and cafe, with the toddler zone closest to the seating. Sight lines were the first design constraint, because parents judge an indoor venue by how easily they can watch their children.
Equipment and Materials
The mix combined multi level play, dia's, a ball pool and toddler soft play, specified for daily commercial use in a warm climate with reinforced covers and removable padding on high contact surfaces.
Veiligheid, Cleaning and Training
Fall heights and entrapment gaps were designed to playground safety principles, and staff were trained on the daily inspection routine, cleaning rotation and capacity limits. Written logs were introduced from the first week, which is also what insurers ask for.
Revenue and Growth
Entry sessions, parties and cafe sales cover the operation, and group bookings fill weekdays. Operators often add a trampoline or arcade zone once the first season proves demand – the phased approach behind our binnenspeeltuin planning.
Maatwerk en site-fit
Al het zichtbare is aan jou om te definiëren: Thema, structure layout, party area and cafe.
Wij bouwen attracties in plaats van ze door te verkopen, Daarom komen technische vragen terug als tekeningen in plaats van als brochures – en waarom een 125,000 vierkante meter productie basis kan maatwerk opvangen zonder uw leverdatum te verschuiven. Binneninstallaties worden geleverd met controles op vloerbelasting en plafondvrijheid, omdat die twee cijfers bepalen wat er geïnstalleerd kan worden.
Deel de unitafmetingen en de doelcapaciteit en we zullen een lay-out maken met zones, circulatie- en ticketverkooppunten.












