
In a climate with long winters, an indoor play centre is not seasonal – it trades hardest exactly when outdoor attractions are closed.
The venue was designed as a year round business, with a structure sized to the unit, party rooms for weekend bookings and a cafe that supports long visits.
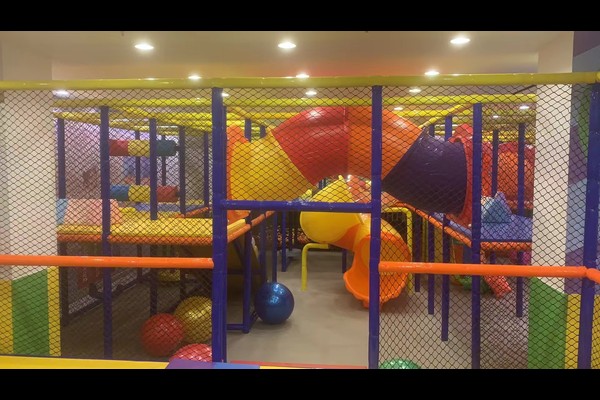
Βασικές Προδιαγραφές
| Είδος | Αναφορά |
|---|---|
| Χώρα | Belarus |
| Τύπος έργου | Εσωτερικό μαλακό κέντρο παιχνιδιού |
| Επιφάνεια ορόφου | 460 sq m class project |
| Κλίμα | Cold winters, long indoor season |
| Εκταση | Σχέδιο, equipment and installation support |
| Λειτουργία | Συνεδρίες, πάρτι και καφενείο |
Όλα τα στοιχεία είναι τιμές αναφοράς και επιβεβαιώνονται στην πρόταση μηχανικής για τον ιστότοπό σας.
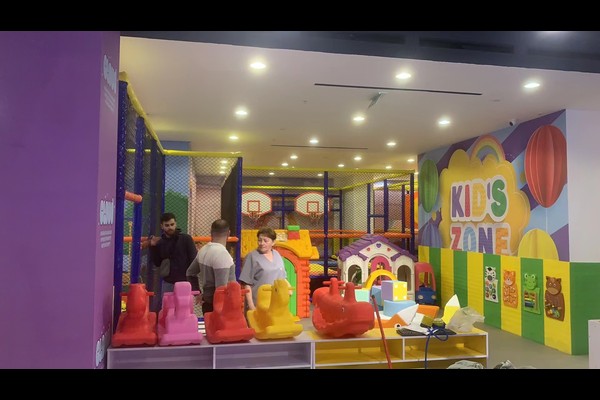
Designing Around the Unit
Ceiling height and column positions set the structure size, and the layout reserved the tallest elements for the rear of the unit so sight lines stay open from the entrance. Toddler equipment sits nearest the seating, with the main structure behind it for older children.
Materials for Heavy Use
Because the venue trades daily through the winter, materials were specified for commercial intensity: reinforced vinyl covers, closed cell foam padding and steel frames with protective coating. Removable covers on high contact surfaces make the cleaning routine realistic rather than aspirational.
Parties and Cafe
Party bookings carry the highest margin in an indoor venue, so two rooms were reserved with independent access and storage. The cafe was positioned to look across the play structure, keeping parents on site and lifting food spend.
Operating Routine
Staff run a daily check of netting, επένδυση και στερέωση, an hourly cleaning rotation for soft surfaces and ball pools, and a written log that supports both inspections and insurance. The approach follows παιδική χαρά safety practice and the same planning logic we set out for a 300 sqm venue.
Προσαρμογή της Εγκατάστασης
Επιλογές που μπορείτε να καθορίσετε πριν ξεκινήσει η παραγωγή: Θέμα, structure layout, party rooms and cafe.
Παραθέτουμε ως το άμεσο κατασκευαστής εξοπλισμού από α 125,000 τ.μ παραγωγική βάση, οπότε η τεχνική κουβέντα και η εμπορική γίνονται στον ίδιο χώρο, με 20 χρόνια εξαγωγικών έργων πίσω από την απάντηση. Οι εσωτερικές εγκαταστάσεις αποστέλλονται με έλεγχο φόρτωσης δαπέδου και εκκαθάρισης οροφής, γιατί αυτοί οι δύο αριθμοί αποφασίζουν τι μπορεί να εγκατασταθεί.
Στείλτε την κάτοψη και το ύψος της οροφής – θα επιστρέψουμε ένα σχέδιο ζωνών με χωρητικότητα, κατάλογος εξοπλισμού και τιμολόγηση.












