
City venues in emerging markets succeed on the same three things everywhere: a location families can reach, a layout parents trust, and a ticket price that feels fair.
This project delivered a soft play centre for a city audience, sized so that one team can run the venue and one parent can supervise several children.
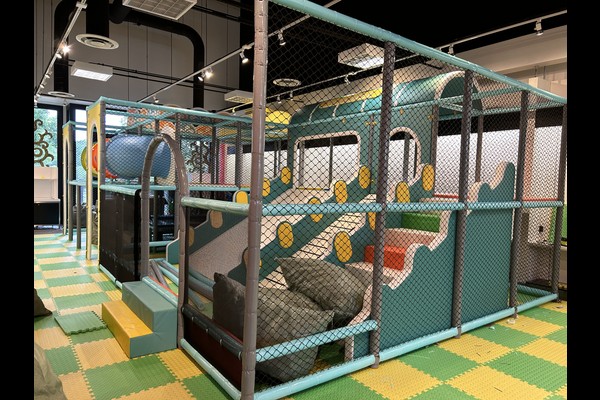
ข้อมูลจำเพาะที่สำคัญ
| รายการ | อ้างอิง |
|---|---|
| ประเทศ | Kenya |
| ประเภทโครงการ | Indoor play centre |
| Contract value | ดอลลาร์สหรัฐฯ 169,000 class project |
| ขอบเขต | ออกแบบ, อุปกรณ์, shipping and installation |
| ผสม | เล่นเบาๆ, โซนเด็กวัยหัดเดิน, party area |
| การดำเนินการ | Entry sessions, ปาร์ตี้และร้านกาแฟ |
ตัวเลขทั้งหมดเป็นค่าอ้างอิงและได้รับการยืนยันในข้อเสนอทางวิศวกรรมสำหรับไซต์ของคุณ. Play equipment follows established playground safety practice and is inspected daily. See Playground.
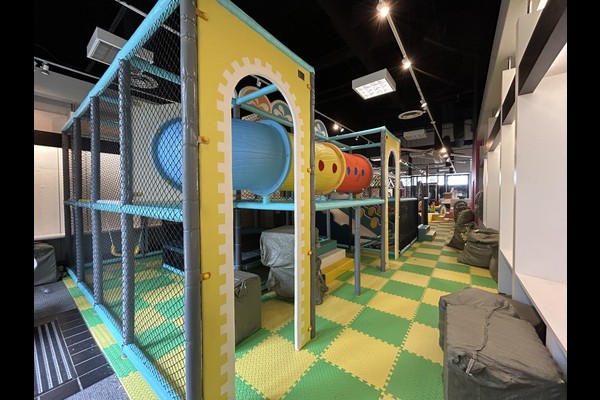
Layout for Supervision
The structure sits where it is visible from the entrance, seating and cafe, with the toddler zone closest to the seating. Sight lines were the first design constraint, because parents judge an indoor venue by how easily they can watch their children.
Equipment and Materials
The mix combined multi level play, สไลด์, a ball pool and toddler soft play, specified for daily commercial use in a warm climate with reinforced covers and removable padding on high contact surfaces.
ความปลอดภัย, Cleaning and Training
Fall heights and entrapment gaps were designed to playground safety principles, and staff were trained on the daily inspection routine, cleaning rotation and capacity limits. Written logs were introduced from the first week, which is also what insurers ask for.
Revenue and Growth
Entry sessions, parties and cafe sales cover the operation, and group bookings fill weekdays. Operators often add a trampoline or arcade zone once the first season proves demand – the phased approach behind our สนามเด็กเล่นในร่ม planning.
การปรับแต่งและการปรับไซต์ให้พอดี
ทุกสิ่งที่มองเห็นเป็นของคุณที่จะกำหนด: ธีม, structure layout, party area and cafe.
เราสร้างสถานที่ท่องเที่ยวมากกว่าการขายต่อ, ซึ่งเป็นสาเหตุที่คำถามทางเทคนิคกลับมาเป็นภาพวาดแทนโบรชัวร์ – และทำไม 125,000 ตารางเมตร ฐานการผลิต สามารถดูดซับการปรับแต่งโดยไม่ต้องย้ายวันที่จัดส่งของคุณ. การติดตั้งภายในอาคารจะจัดส่งพร้อมการตรวจสอบการรับน้ำหนักของพื้นและระยะห่างของเพดาน, เพราะตัวเลขสองตัวนั้นเป็นตัวกำหนดว่าสามารถติดตั้งอะไรได้บ้าง.
แบ่งปันขนาดของหน่วยและความจุเป้าหมาย แล้วเราจะสร้างเค้าโครงที่แสดงโซน, จุดหมุนเวียนและจุดจำหน่ายตั๋ว.












