
City venues in emerging markets succeed on the same three things everywhere: a location families can reach, a layout parents trust, and a ticket price that feels fair.
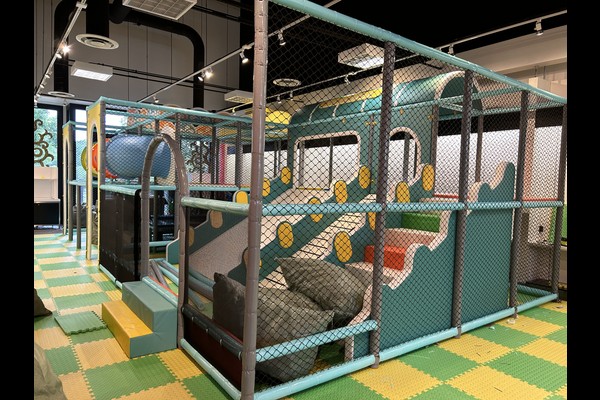
This project delivered a soft play centre for a city audience, sized so that one team can run the venue and one parent can supervise several children.
Specifiche chiave
| Articolo | Riferimento |
|---|---|
| Paese | Kenya |
| Tipo di progetto | Indoor play centre |
| Contract value | Dollaro statunitense 169,000 class project |
| Ambito | Progetto, attrezzatura, shipping and installation |
| Mescolare | Gioco morbido, zona bimbi, party area |
| Operazione | Entry sessions, feste e caffè |
Tutti i valori sono valori di riferimento e sono confermati nella proposta ingegneristica per il vostro sito. Play equipment follows established playground safety practice and is inspected daily. Vedere Playground.
Layout for Supervision
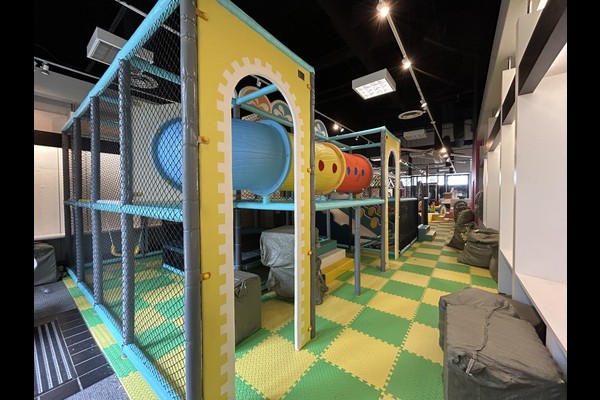
The structure sits where it is visible from the entrance, seating and cafe, with the toddler zone closest to the seating. Sight lines were the first design constraint, because parents judge an indoor venue by how easily they can watch their children.
Equipment and Materials
The mix combined multi level play, diapositive, a ball pool and toddler soft play, specified for daily commercial use in a warm climate with reinforced covers and removable padding on high contact surfaces.
Sicurezza, Cleaning and Training
Fall heights and entrapment gaps were designed to playground safety principles, and staff were trained on the daily inspection routine, cleaning rotation and capacity limits. Written logs were introduced from the first week, which is also what insurers ask for.
Revenue and Growth
Entry sessions, parties and cafe sales cover the operation, and group bookings fill weekdays. Operators often add a trampoline or arcade zone once the first season proves demand – the phased approach behind our parco giochi al coperto planning.
Personalizzazione e adattamento al sito
Tutto ciò che è visibile spetta a te definirlo: Tema, structure layout, party area and cafe.
Costruiamo attrazioni anziché rivenderle, ecco perché le domande tecniche ritornano sotto forma di disegni invece che di brochure – e perché a 125,000 metro quadrato base produttiva può assorbire la personalizzazione senza spostare la data di consegna. Le installazioni interne vengono fornite con controlli del carico del pavimento e della distanza dal soffitto, perché questi due numeri decidono cosa può essere installato.
Condividi le dimensioni dell'unità e la capacità target e produrremo un layout che mostra le zone, punti di circolazione e biglietteria.












