A thousand square metres sounds generous until you draw it, and then you discover that the walkway, the shade and the seating decide how much play area actually remains.
This is the layout logic we use when an Indonesian client sends a plot plan and asks the same question: what can 1000 sqm realistically hold, and what should be built first?
Belangrijkste specificaties
| Item | Referentie |
|---|---|
| Land required | 1,000 sq m and above |
| Core zones | Entry plaza, play structure, water and sand play, zitplaatsen, service |
| Anchor attraction | Slide complex or climbing castle |
| Phase 1 scope | Anchor structure plus access, shade and surfacing |
| Phase 2 options | Additional slides, water play, F&B kiosk |
| Peak staff | Twee tot vier begeleiders plus een supervisor |
Alle cijfers zijn referentiewaarden en worden bevestigd in het technische voorstel voor uw locatie.
Wat 1000 sqm Actually Buys You
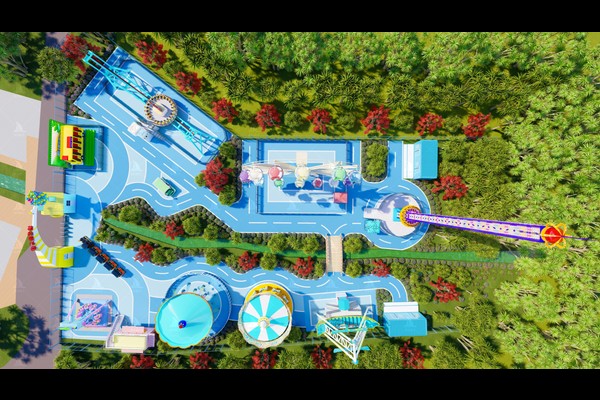
At this size a non-powered park can hold one anchor structure, one secondary play zone, a wet or sand play area, seating for parents, a service kiosk and the circulation that connects them. Roughly half the plot ends up as play space and the rest becomes walkway, planting, seating and safety clearance, which is why the first drawing should show circulation rather than equipment.
Zoning the Park Around One Anchor
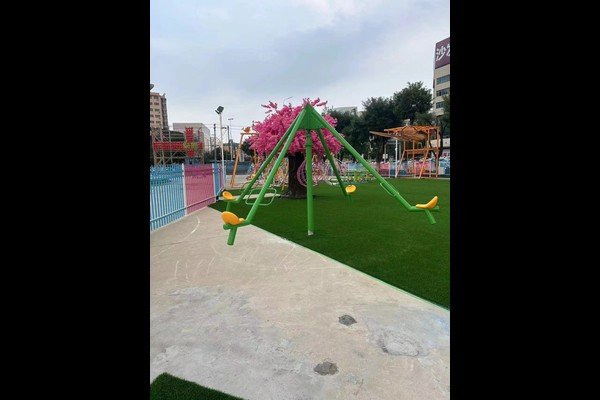
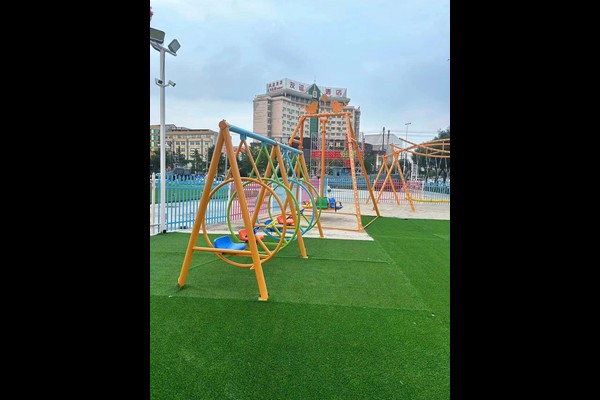
Put the anchor structure where it is visible from the entrance and surround it with lower cost attractions – schommels, sand play, a small slide – so guests spread naturally. Keep the toddler area closest to the seating and the cafe, and place the highest energy equipment furthest away, which reduces collisions and noise complaints. The zoning approach we describe in our niet-aangedreven pretpark Indonesië guide applies directly at this size.
Phasing the Investment
Phase one should buy the anchor structure, safe surfacing, access paths and shade, because those are the items guests judge instantly. Dia's, water play and food service can follow in phase two and three, funded by early revenue rather than by additional capital. Phasing also spreads shipping and installation cost, which matters when a park is opening under a fixed budget.
Opduiken, Shade and Maintenance Planning
Surfacing depth follows the fall height of the tallest platform, so it must be designed with the structure rather than after it. In tropical heat, shade over the busiest play areas extends usable hours and protects rubber surfaces from cracking. Plan a routine that covers daily visual checks, weekly bolt and net inspections and monthly surfacing depth checks that follow IN 1176 playground safety principles.
Maatwerk en site-fit
Jij bepaalt de uitstraling, wij houden de technische standaard aan: Indeling, thema, equipment mix, shade design and phasing plan.
Wij bouwen attracties in plaats van ze door te verkopen, Daarom komen technische vragen terug als tekeningen in plaats van als brochures – en waarom een 125,000 m² productie basis kan maatwerk opvangen zonder uw leverdatum te verschuiven. Niet-aangedreven constructies worden geleverd met valhoogtegegevens en aanbevelingen voor de oppervlakte voor elk platform en elke glijbaanuitgang.
Stuur uw kavelplan en ondergrondvoorkeur mee – wij retourneren een indeling met valhoogtes, schaduwstrategie en een gefaseerde uitrustingslijst.