A thousand square metres sounds generous until you draw it, and then you discover that the walkway, the shade and the seating decide how much play area actually remains.
This is the layout logic we use when an Indonesian client sends a plot plan and asks the same question: what can 1000 sqm realistically hold, and what should be built first?
主な仕様
| アイテム | 参照 |
|---|---|
| Land required | 1,000 sq m and above |
| Core zones | Entry plaza, play structure, water and sand play, 座席, service |
| Anchor attraction | Slide complex or climbing castle |
| Phase 1 scope | Anchor structure plus access, shade and surfacing |
| Phase 2 options | Additional slides, water play, F&B kiosk |
| Peak staff | Two to four attendants plus a supervisor |
すべての数値は参考値であり、お客様のサイトのエンジニアリング提案で確認されます。.
何 1000 sqm Actually Buys You
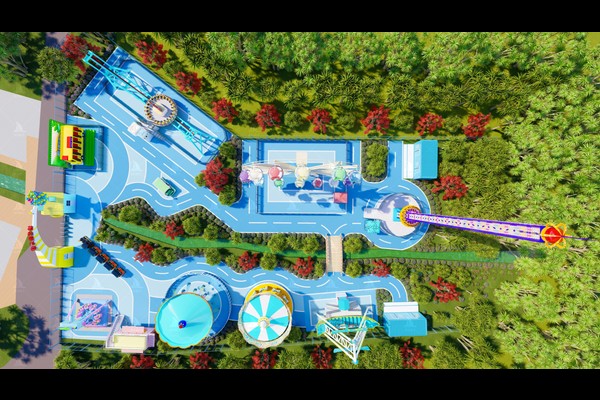
At this size a non-powered park can hold one anchor structure, one secondary play zone, a wet or sand play area, seating for parents, a service kiosk and the circulation that connects them. Roughly half the plot ends up as play space and the rest becomes walkway, planting, seating and safety clearance, which is why the first drawing should show circulation rather than equipment.
Zoning the Park Around One Anchor
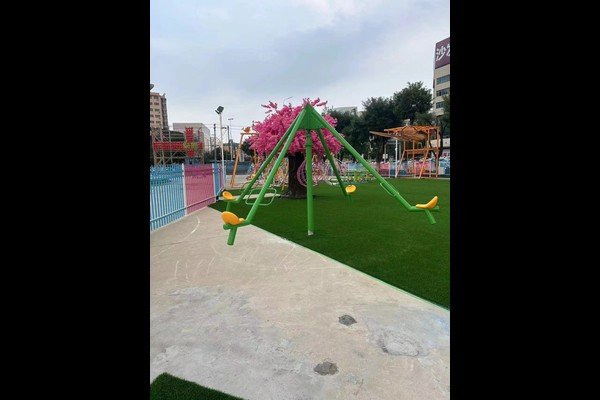
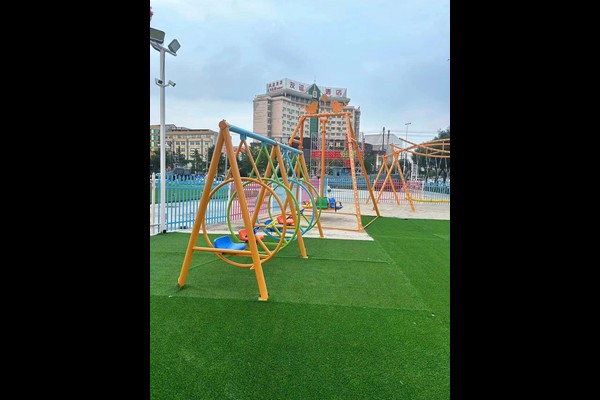
Put the anchor structure where it is visible from the entrance and surround it with lower cost attractions – ブランコ, sand play, a small slide – so guests spread naturally. Keep the toddler area closest to the seating and the cafe, and place the highest energy equipment furthest away, which reduces collisions and noise complaints. The zoning approach we describe in our インドネシアの無動力遊園地 guide applies directly at this size.
Phasing the Investment
Phase one should buy the anchor structure, safe surfacing, access paths and shade, because those are the items guests judge instantly. スライド, water play and food service can follow in phase two and three, funded by early revenue rather than by additional capital. Phasing also spreads shipping and installation cost, which matters when a park is opening under a fixed budget.
表面仕上げ, Shade and Maintenance Planning
Surfacing depth follows the fall height of the tallest platform, so it must be designed with the structure rather than after it. 熱帯の暑さの中で, shade over the busiest play areas extends usable hours and protects rubber surfaces from cracking. Plan a routine that covers daily visual checks, weekly bolt and net inspections and monthly surfacing depth checks that follow で 1176 playground safety principles.
カスタマイズとサイトフィット
見た目を決めるのはあなたです, 私たちはエンジニアリング標準を維持します: レイアウト, テーマ, 装備の組み合わせ, shade design and phasing plan.
私たちはアトラクションを再販するのではなく建設します, 技術的な質問がパンフレットではなく図面として返されるのはこのためです – そしてなぜ 125,000 ㎡ 生産拠点 納期を変更せずにカスタマイズを吸収できる. 非動力構造物には、すべてのプラットフォームとスライド出口の落下高さデータと浮上に関する推奨事項が付属しています。.
区画プランと表面の好みを送信してください – 落下高さを含むレイアウトを返します, シェード戦略と段階的な装備リスト.