Cross-Lake Vertical Roller Coaster
- Footprint: ~195m x 45m reference
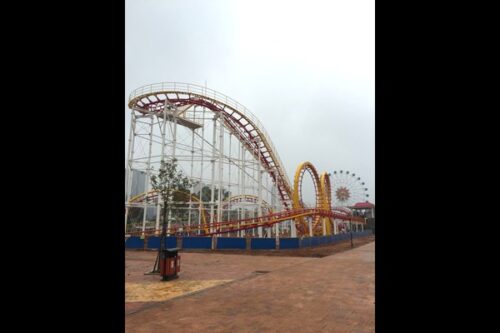
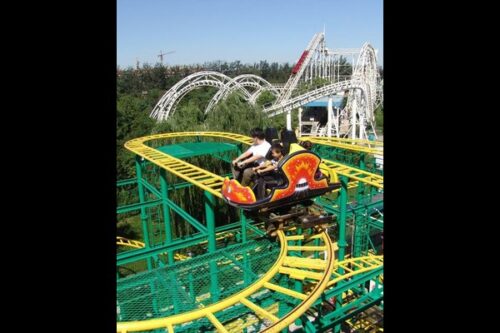
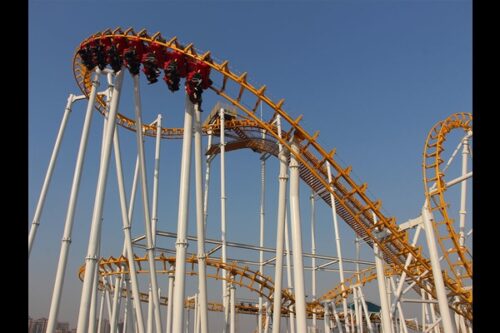
- Structure: High-load white steel truss
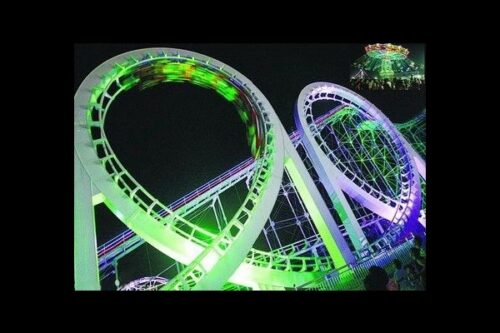
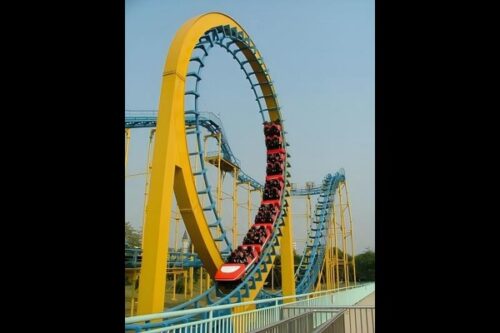
- Inversions: Multiple giant vertical loops
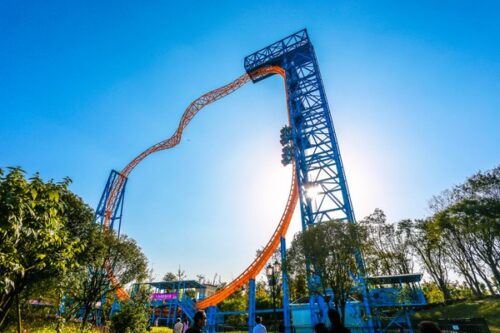
- Elevated track: Crosses lake areas
- Power: ~80kW, 380V/220V reference
Latest price, please contact us!
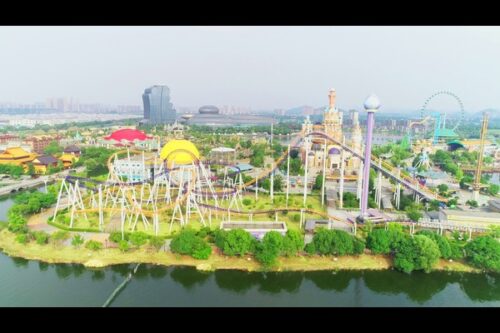
The train climbs above the waterline, pauses at the crest, and then drops toward the lake surface before pulling away over the reflections.
Building a coaster across water creates the strongest possible visual: steel, sky and reflection in one frame, visible from the whole resort.

Key Specifications
| Item | Reference |
|---|---|
| Footprint | ~195m x 45m reference |
| Structure | High-load white steel truss |
| Inversions | Multiple giant vertical loops |
| Elevated track | Crosses lake areas |
| Power | ~80kW, 380V/220V reference |
All figures are reference values and are confirmed in the engineering proposal for your site.

Cross-Lake Coaster Specs and Site Demands
Reference layout near 195m x 45m with high-load truss structures supporting multiple vertical loops and elevated water crossings. Pile foundations and access logistics are engineered case by case.
Designing Over Water
Water crossings raise questions of foundation type, drainage, maintenance access and safety recovery. We plan these with your civil engineers from the first drawing.
The Marketing Value of a Water Crossing
A coaster that passes over a lake is a destination photograph. It works for resorts, lakeside parks and integrated tourism projects where the view itself attracts visitors.
Safety, Evacuation and Inspection
Elevated sections require defined evacuation routes and inspection platforms. These are designed into the structure rather than added later.
What You Can Tailor
Customization covers the parts guests actually notice: Track colour, train design, lighting and station theming.
The same amusement equipment factory that builds the ride also ships it, documents it and supports it – 125,000 m² of production space and a documentation package local inspectors can use. Thrill rides ship with structural calculations, load test records and restraint specifications for your inspection file.
Send your plot plan and height limit – we will return a layout showing safety clearances, footing loads and power demand.
Contact Us!