
Pairing soft play with an arcade answers two questions in an indoor venue: what older children do, and what guests do while they wait.
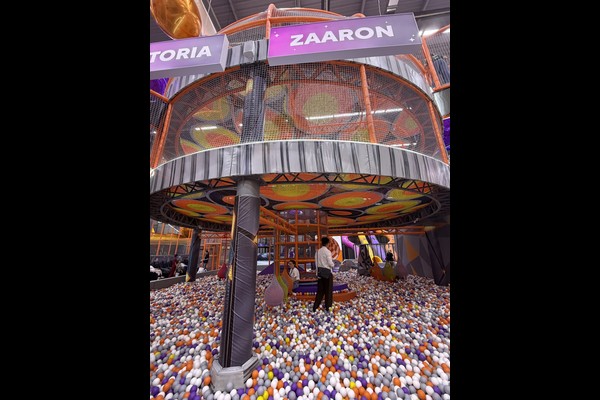
This project built a 350 square metre play centre with a compact arcade row, designed so the two areas support each other.
ข้อมูลจำเพาะที่สำคัญ
| รายการ | อ้างอิง |
|---|---|
| ประเทศ | Uzbekistan |
| ประเภทโครงการ | Soft play with arcade zone |
| พื้นที่ชั้น | 350 โครงการคลาส ตร.ม |
| ผสม | โครงสร้างการเล่น, พื้นที่เด็กเล็ก, arcade machines |
| ขอบเขต | ออกแบบ, อุปกรณ์และการสนับสนุนการติดตั้ง |
| การดำเนินการ | Entry tickets, arcade credit and parties |
ตัวเลขทั้งหมดเป็นค่าอ้างอิงและได้รับการยืนยันในข้อเสนอทางวิศวกรรมสำหรับไซต์ของคุณ. Ball pools need scheduled cleaning rather than occasional attention. ดู Ball pit.
Layout and Circulation
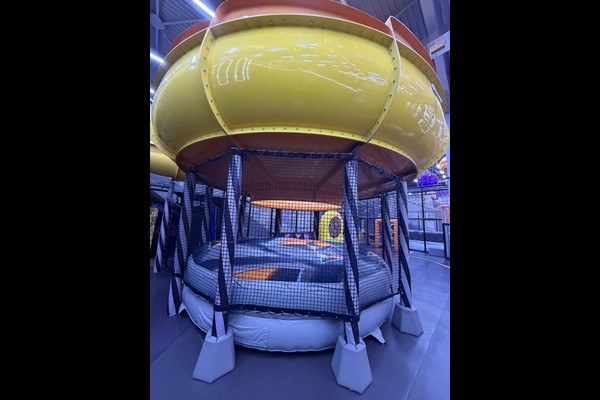
The play structure sits at the back of the unit so the arcade can run along the entrance side and capture guests on the way in and out. Reception sits between the two with a single payment point for entry tickets and arcade credit, which keeps staffing simple.
Machine Selection
The arcade mix concentrated on machines that suit family spend rather than a teenage audience: prize machines, a racing simulator and a few kiddie units. That mix runs on the same hours as the play centre and does not compete with it for space.
Safety and Cleaning
Soft play elements follow established playground safety practice with fall heights recorded on the layout, and the venue checks netting, padding and fixings daily. The arcade adds its own routine: cabinet cleaning, payment system checks and light maintenance per machine type.
Operating Model
Entry tickets cover play, arcade credit covers games, and party packages bundle both – three income lines from one visitor. This is the model we describe in our แพคเกจ FEC ในร่ม แนะนำ.
สิ่งที่คุณสามารถปรับแต่งได้
คุณตัดสินใจดู, เรารักษามาตรฐานทางวิศวกรรม: เค้าโครงโซน, arcade mix, theme and ticketing.
เราอ้างเป็นโดยตรง ผู้ผลิตอุปกรณ์ จากฐานการผลิต 125,000 ตารางเมตร, ดังนั้นการสนทนาทางเทคนิคและการสนทนาเชิงพาณิชย์จึงเกิดขึ้นที่เดียวกัน, กับ 20 หลายปีของโครงการส่งออกที่อยู่เบื้องหลังคำตอบ. การติดตั้งภายในอาคารจะจัดส่งพร้อมการตรวจสอบการรับน้ำหนักของพื้นและระยะห่างของเพดาน, เพราะตัวเลขสองตัวนั้นเป็นตัวกำหนดว่าสามารถติดตั้งอะไรได้บ้าง.
แบ่งปันขนาดของหน่วยและความจุเป้าหมาย แล้วเราจะสร้างเค้าโครงที่แสดงโซน, จุดหมุนเวียนและจุดจำหน่ายตั๋ว.












